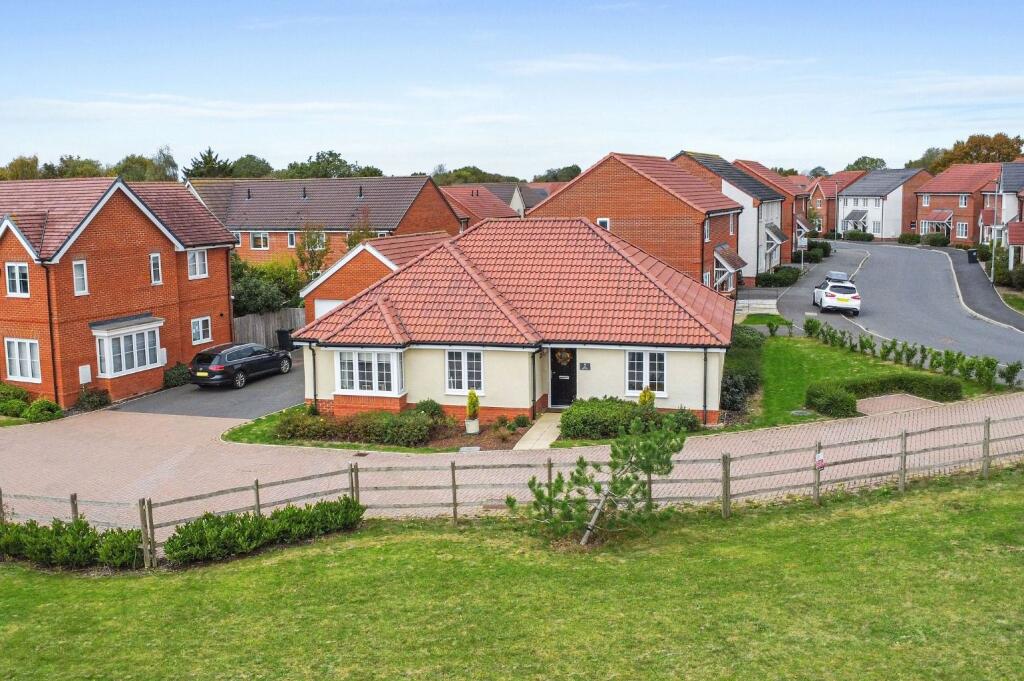
House for sale, 9 m²
Ipswich
3 bedrooms·2 bathrooms
450.317 €
50.035 €/m²
Listed Nov 11, 2025
About this listing
Description
An exciting opportunity
to acquire a spacious and immaculately presented three double bedroom detached bungalow, boasting extensive off-road parking as well as garaging, proportionate and private rear gardens (with an additional area able to be incorporated if desired) and benefitting from the NHBC Guarantee.
About the Area
Stowupland offers a very good range of local facilities including schools, shops, public houses, church, village hall and bus service. There are also some pleasant walks in the surrounding countryside. Stowupland offers the ideal balance between a country environment whilst being conveniently located for the towns of Stowmarket, amile away, which has a mainline rail link to London Liverpool Street (commute time 80 minutes), Ipswich, Bury St Edmunds and further afield via the A14,A1120 and A140.
The accommodation in more detail comprises:
Front door to:
Reception Hall Welcoming, light and airy space with cloak hanging space, access to loft, door to airing cupboard housing the Ideal gas-fired boiler and doors to:
Sitting Room Approx15’3 x 14’6 (4.6m x 4.4m) Generous space with French doors opening into:
Garden Room Approx 12’3 x 12’2 (3.7m x 3.7m) A more recent addition to the property and constructed on a brick plinth with triple aspect windows as well as French doors opening onto the terrace.
Kitchen/Breakfast Room Approx 15’8 x 11’6 (4.8m x 3.5m) Luxuriously appointed and fitted with a matching range of wall and base units with granite worktops over and inset with one and a half bowl stainless steel sink, drainer and chrome mixer tap. Integrated appliances include Zanussi oven, fridge/freezer, Zanussi four ring halogen hob with extractor over, dishwasher and washing machine. Bay window to front aspect and Karndean flooring.
Master Bedroom Approx 14’ x 12’3 (4.2m x 3.7m) Substantial double room with built-in wardrobe, window to rear aspect and door to:
En-Suite Shower Room White suite comprising w.c, hand wash basin with storage below, tiled shower cubicle, heated towel rail, tiled walls, extractor and tiled flooring.
Bedroom Two Approx 12’ x 10’3 (3.6m x 3.1m) Double room with built-in wardrobe and window to front aspect.
Bedroom Three Approx 9’9 x 9’7 (3.0m x 2.9m) Double room with window to front aspect.
Family Bathroom White suite comprising w.c, hand wash basin with storage below, panelled bath with shower attachment, heated towel rail, tiled walls, tiled flooring and frosted window to rear aspect.
Outside The property enjoys an enviable position via a subsidiary road from Oxlip Way’s main thoroughfare and overlooking the green space to the front. The property is accessed over a private drive providing ample off-road parking as well as giving access to the single garage with up and over door, power and light connected and personnel door to the side.
The grounds are private in nature with an attractive brick wall surrounding the predominately lawned garden for the most part and a terrace abuts the rear of the property. Interspersed through the grounds are recently planted attractive specimen trees and shrubs.
Local Authority
Mid Suffolk District Council
Council Tax Band – D
Services Mains water, drainage and electricity. Gas-fired heating.
Agents Notes
• We understand from our clients that the property is subject to an annual maintenance charge, the current cost of which is approximately £265.33 per annum.
• We understand from our client that the property is subject to the NHBC Guarantee.
TypeDetached house
Living Area9 m²
Bedrooms3
Bathrooms2
HeatingAsk Agent
Location
Map loading soon
Neighborhood data on demand
Nearby essentials will load when this section comes into view.
Listed on
Mortgage calculator
Estimated monthly payment
2.230 €/mo
Down payment10 % · 45.032 €
45.032 €405.285 € loan
Term
Total repayable668.929 €
Interest rate4.40 %
Representative estimate · Landomo is not a mortgage broker. · Rates updated April 2026