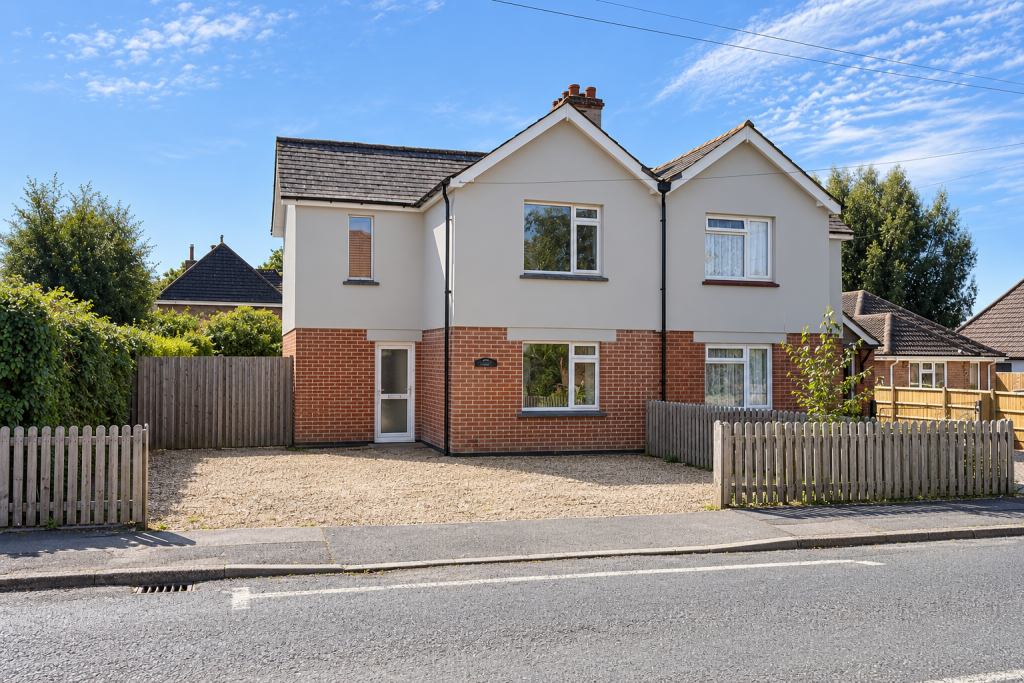
House for sale, 87 m²
Southampton
3 bedrooms·1 bathroom
412.916 €
4.746 €/m²
Listed Sep 26, 2026
About this listing
A Characterful 1920s Cottage with a Superb South-Facing Garden
Offered with no onward chain and vacant possession, this charming semi-detached cottage is believed to date from around 1920 and offers an appealing combination of period character, generous outside space and practical accommodation.
Situated within a popular residential location convenient for both Warsash and Locks Heath, the property retains a number of attractive original-style features, including fireplaces within both reception rooms and two of the bedrooms.
The Accommodation
The entrance hallway leads into two separate reception rooms, offering flexibility for use as living and dining spaces.
Both rooms retain period fireplaces, helping to give the property the character and individuality buyers often look for in a home of this age.
The dining room leads through to the kitchen, which provides a range of storage cupboards and appliance space, with access continuing towards the rear of the property and garden.
A contemporary bathroom is positioned on the ground floor.
Upstairs are three bedrooms, with the two principal bedrooms being of double proportions and each featuring a period cast-iron fireplace. A separate WC on the first floor provides an additional practical facility.
There is also loft access from the first floor, with the seller confirming that loft insulation is present.
Substantial South-Facing Garden
One of the standout features of the property is the substantial south-facing rear garden, providing an excellent amount of outside space.
The garden offers plenty of scope for outdoor dining, entertaining, gardening or family use, with a seating area, outside storage, tap and timber shed also previously detailed.
To the front, the shingle driveway provides off-road parking. The seller has confirmed parking for approximately 2–3 vehicles.
Improvements & Maintenance
The previous particulars advise that the property has benefited from a number of improvements in recent years, including replacement gutters, fascias and soffits, internal and external redecoration, replacement carpets and flooring.
The property benefits from gas central heating, and the seller advises that the boiler has been serviced annually, with a gas service certificate available.
Location
The property is conveniently positioned for a range of local amenities, schooling and transport links.
Locks Heath Shopping Centre is approximately one mile away and provides a selection of shops and everyday amenities, including Waitrose, while local convenience shopping is also available nearby.
The area is well served by local schools, while Warsash Common and the River Hamble provide opportunities for walking and outdoor recreation.
The A27 and M27 are readily accessible for connections towards Southampton, Portsmouth and the wider motorway network, while Southampton Airport and Parkway railway station provide further transport links.
Additional Information
Tenure: Freehold
Council Tax: Band C – Fareham Borough Council
Property Type: Semi-detached house
Approximate Age: Circa 1920
Construction: Brick and render
Roof: Tiled
Heating: Gas central heating
Services: Mains gas, electricity and water
Parking: Driveway parking for approximately 2–3 vehicles
Loft: First-floor access with insulation
Estate / Management Charges: None advised
Chain Position: Vacant possession with no onward chain
Disclaimer
All information provided is for guidance purposes only and does not form part of any offer or contract. Potential purchasers should satisfy themselves through inspection or other means regarding accuracy. We have not carried out a detailed survey nor tested services, appliances, or specific fittings. All measurements are approximate and are provided for guidance only. Dimensions are taken at the maximum points of the room and may include fitted units where stated. Any floor area/size calculations are approximate and should not be relied upon for carpets, furnishings or structural works. Purchasers are advised to verify any measurements, services and fittings prior to exchange of contracts. Please note that selected internal images of this property have been digitally enhanced for marketing purposes.
AML & Disclaimer
In line with current Anti-Money Laundering regulations, all successful buyers will be required to complete identity verification checks. This is carried out by a third-party provider at a cost of £60 INC VAT per person. This ensures compliance and helps prevent fraud within the property transaction process. These particulars are intended as a guide and do not form part of any contract. Measurements, descriptions and details provided are for marketing purposes only and should be verified by any prospective purchaser.
What's included
Parking
Fireplace
TypeSemi-detached house
Living Area87 m²
Bedrooms3
Bathrooms1
HeatingGas Central
Location
Map loading soon
Neighborhood data on demand
Nearby essentials will load when this section comes into view.
Listed on
Mortgage calculator
Estimated monthly payment
2.045 €/mo
Down payment10 % · 41.292 €
41.292 €371.624 € loan
Term
Total repayable613.371 €
Interest rate4.40 %
Representative estimate · Landomo is not a mortgage broker. · Rates updated April 2026