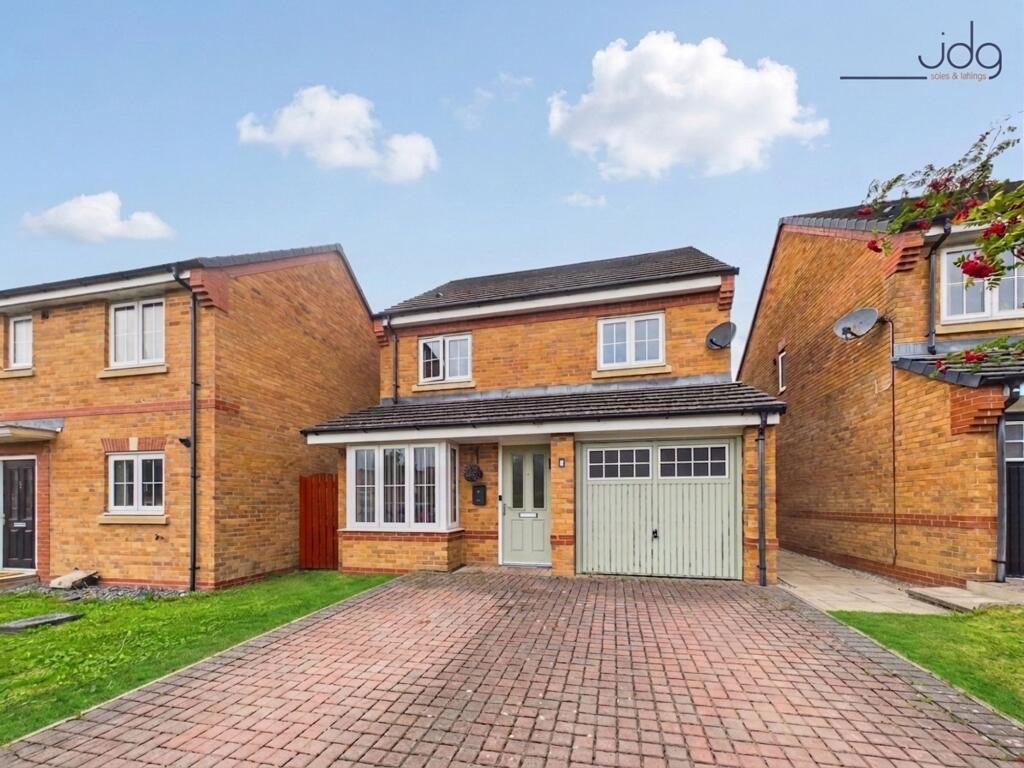
Land for sale, 98 m²
Eagle Walk, Heysham | Garden & Open-Plan Living, Lancaster
378.127 €
3.858 €/m²
Listed Aug 30, 2026
About this listing
Location
Eagle Walk is situated within a modern residential development in Heysham, offering a convenient setting for families and those looking for good access to Morecambe, Lancaster and the surrounding area. The neighbourhood is made up predominantly of modern family homes, with local schools, shops and everyday amenities all within easy reach.
Heysham itself offers a good range of facilities, along with attractive coastal walks, the historic village centre and access to Morecambe Bay. Morecambe promenade and seafront are a short drive away, while the Bay Gateway provides convenient connections towards Lancaster, the M6 and surrounding employment areas. For families, there are a number of schools, parks and recreational facilities across Heysham and nearby Morecambe.
Property Information
Eagle Walk is a spacious four-bedroom modern family home, with an impressive open-plan kitchen and living space forming the heart of the property.
The entrance hallway leads into a separate front living room, a comfortable reception space with a wide bay window and contemporary herringbone-style flooring. To the rear, the layout opens into an excellent kitchen and living area. The kitchen has a modern two-tone finish with extensive worktop space, integrated cooking appliances and a large central island which provides additional preparation space and informal seating. There is plenty of room for a substantial sofa and dining furniture, making this a particularly sociable family space. Doors open directly onto the rear garden.
A separate playroom provides valuable additional living space and could equally work well as a home office, snug or hobby room. A ground-floor WC completes the accommodation on this level.
Upstairs, there are four bedrooms. The two larger bedrooms provide comfortable double accommodation, while the remaining rooms are ideal children's bedrooms, guest rooms or office space. The principal bedroom also benefits from its own en-suite shower room. A separate family bathroom serves the remaining bedrooms.
Outside, the enclosed rear garden has been designed with family life and relatively easy maintenance in mind. A generous combination of paved patio and timber decking provides plenty of room for outdoor seating, dining and children's play equipment, while steps lead to a raised lawn. Timber fencing encloses the garden and provides a good degree of separation from neighbouring homes.
Material Information
Ground Rent: Approx. £160.00 per year
Four first-floor bedrooms
Gas central heating with radiators
Double-glazed windows
Large open-plan kitchen/living area
Separate living room / reception room
The garage has been partially converted to create a useful playroom, while retaining a separate section providing practical storage space.
Key Features
Four-Bedroom Family Home – A flexible modern layout with four first-floor bedrooms.
Impressive Open-Plan Living – The 20'11" kitchen/living area creates a superb everyday family and entertaining space.
Contemporary Kitchen – Stylish two-tone cabinetry, integrated cooking appliances and a substantial central island.
Three Reception Areas – Separate living room, open-plan family space and an additional playroom/home office.
Principal Bedroom with En-Suite – Providing useful additional bathroom facilities for a busy household.
Family Bathroom – A well-proportioned bathroom serving the remaining bedrooms.
Ground-Floor WC – A practical addition for family life and visiting guests.
Enclosed Rear Garden – Combining a raised lawn with generous patio and decked seating areas.
Modern Presentation – Neutral décor and contemporary flooring create a bright, easy-to-personalise interior.
Garden
The enclosed rear garden offers plenty of space for both relaxing and family life, with a generous paved patio and timber deck providing excellent areas for outdoor seating and dining. A raised lawn adds useful space for children to play, while timber fencing surrounds the garden for privacy and security.
Parking - Driveway
Parking - On street
Parking - Garage
The garage has been partially converted to create a useful playroom, while retaining a separate section providing practical storage space.
Key Stats
Key Stats
Plot Area98 m²
Price per m²3.858 €/m²
Location
Map loading soon
Neighborhood data on demand
Nearby essentials will load when this section comes into view.
Listed on
Mortgage calculator
Estimated monthly payment
1.872 €/mo
Down payment10 % · 37.813 €
37.813 €340.314 € loan
Term
Total repayable561.693 €
Interest rate4.40 %
Representative estimate · Landomo is not a mortgage broker. · Rates updated April 2026