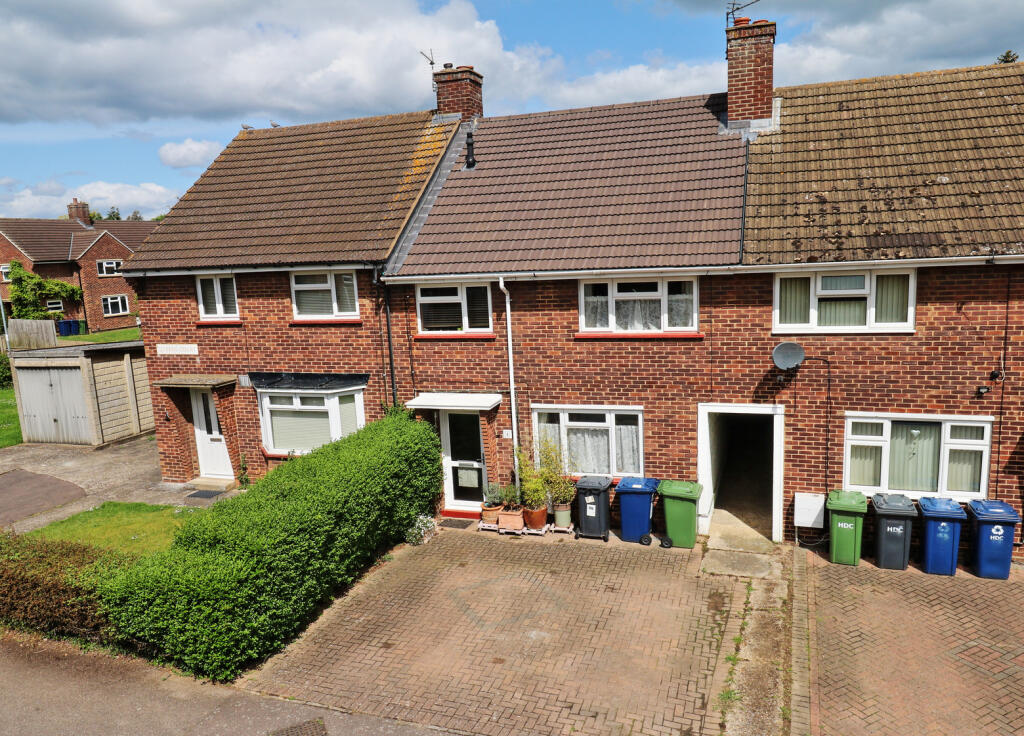
House for sale, 87 m²
Peterborough
3 bedrooms·1 bathroom
360.328 €
4.142 €/m²
Listed Oct 4, 2026
About this listing
Dunoon Property are delighted to present 4 Queens Court, beautifully presented mid terrace family home with 3 bedrooms, spacious open plan kitchen dining, large lounge with focal point fireplace and multifuel stove, family bathroom, great gardens and out door space with outbuilding utility room . Off road parking. Great location with access to main A1 and train station to London, and commuter routes
Front Door opens to the hall with stairs to the upper floor, door way leads to the lounge and another door the the kitchen with a handy storage cupboard between. Radiator and solid Oak wood flooring.
Lounge 4.15m x 3.60m at widest points
Bright and spacious lounge with double glazed windows to the front which flood the room with natural light . Focal point fireplace with multifule stove.
Kitchen Diner 5.45m x 3,10m at widest points
Open plan with fitted kitchen with matching base and wall units with contrasting beach wood worktops .Electric cooker with extractor hood, space for white goods. Breakfasting bar. Sink with side drainer with mixer taps.Features Patio doors to the back opening the the fantastic rear gardens. Ceramic tiled floor.
Upper floor
Bedroom 4.10m x 3.50m
Double bedroom with windows to the front , wood flooring, radiator . Pendant light
Bathroom
Modern bathroom with W.C wash hand basin on vanity unit with drawers, bath with mains powered shower over with shower screen , heated towel radiator, window to the back. Fully tiled walls.
Bedroom Two 3.50m x 3.15m
Located to the back with views over the garden, Double glazed window, radiator. Fitted cupboard which houses a fold down double bed, laminate wood effect flooring . LED Spot lighting
Bedroom Three 2.85m x 2,55m
Located to front of the property , double glazed window to the front, again with laminate wood Oak effect flooring Space for cupboard. Presently used as a study
Garden grounds
Plenty off road parking for two vechicals to the front . Side access from the front car parking area to the rear enclosed garden
Back garden
Easily managed well kept gardens ideal for the keen gardener and child and pet friendly in the enclosed garden with secure fencing.
Newly gravelled patio area.
Features a outbuilding / utility room of brick construction good side and can be used as home office or work shop for the keen hobbyist.
Mostly laid to lawn with mature shrubs with raised flower beds
Viewing essential to be fully appriciated
Early viewings are highly recommended strictly by appointment
For Further details and to arrange a viewing call,
email or TEXT 24/7 Marco + 1 Email
Disclaimer
Whilst we endeavor to make these as details as accurate as possible, they do not form any part of any contract on offer, nor are they guaranteed. Measurements are approximate and in most cases are taken using a digital/sonic measuring device and are mostly taken to the widest points. We have not tested the electricity, gas or water services or any appliances. Photographs are reproduced for general information and it must not be inferred that any item is included for sale with the property. If there is any part of this that you find misleading or if you simply wish clarification on any point, please contact our office immediately where we will endeavour to assist you in everyway possible
What's included
Parking
TypeTerraced house
Living Area87 m²
Bedrooms3
Bathrooms1
HeatingDouble Glazing, Central, Gas Central, Wood Burner
Location
Map loading soon
Neighborhood data on demand
Nearby essentials will load when this section comes into view.
Listed on
Mortgage calculator
Estimated monthly payment
1.784 €/mo
Down payment10 % · 36.033 €
36.033 €324.295 € loan
Term
Total repayable535.254 €
Interest rate4.40 %
Representative estimate · Landomo is not a mortgage broker. · Rates updated April 2026