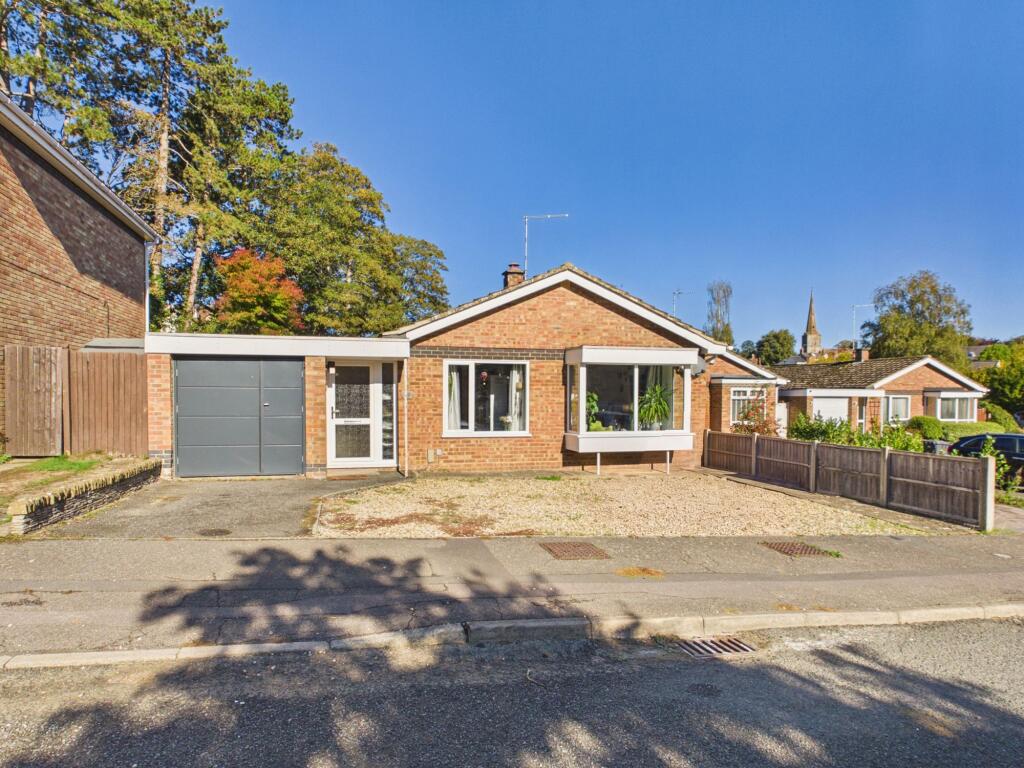
House for sale, 89 m²
Greens Norton, Bengal
3 bedrooms·1 bathroom
503.644 €
5.659 €/m²
Listed Oct 9, 2026
About this listing
Situated in the village of Greens Norton, this detached bungalow is set in a cul-de-sac location and offers an entrance hall, sitting room, kitchen/breakfast room, utility room, three bedrooms and a bathroom. Outside, the rear garden extends to approximately 90ft in length with a patio, lawn, mature planting, a summer house and a shed/workshop, while to the front a single garage and driveway provide off road parking.
Material Information:
Tenure: Freehold. - Council Tax Band: D. - EPC Rating: D
Utilities: Mains electricity, water and drainage. Heating via gas-fired boiler (mains gas connection)
Parking: Private Driveway & Single Garage
Flood Risk: Very Low (based on the UK Government’s Long Term Flood Risk Checker).
Rights/Restrictions: None known (subject to legal verification)
Prospective purchasers are advised to make their own enquiries to confirm all details.
EPC Rating: D
The Accommodation
Entered under a storm canopy, the entrance hall has a personal door into the garage. There is access to the utility room, which has space for both a washing machine and tumble dryer. A glazed door opens into the main living space. The sitting room is at the front of the property and has a bay window. The kitchen/breakfast room is fitted with a range of units and equipped with a ceramic sink, integrated dishwasher, eye level oven and an induction hob, with extractor set into the island which also offers a breakfast bar, wine cooler and further storage. There is space for an American style fridge/freezer. A sliding patio door opens into the rear garden and a glazed door provides access to the side. A hallway from the kitchen/breakfast room connects to three bedrooms and a bathroom, fitted with a bath with dual head shower over, wash basin with storage underneath and W.C.
Rear Garden
The rear garden is fully enclosed, with a patio and partly lawned area running along the side of the property before steps rise to the larger garden area, which measures approximately 90ft in length and is predominantly laid to lawn with mature planting. A summer house and shed/workshop are also included in the sale.
Parking - Garage
The single garage is accessed via metal double doors to the front or a personal door from the entrance hall, with power and light connected inside.
Parking - Driveway
To the front of the property there is a mixture of hardstanding and gravel providing off road parking.
What's included
Garage
Parking
TypeDetached house
Living Area89 m²
Bedrooms3
Bathrooms1
Energy ClassD
HeatingGas Central
MunicipalityGreens Norton
Location
Map loading soon
Neighborhood data on demand
Nearby essentials will load when this section comes into view.
Listed on
Mortgage calculator
Estimated monthly payment
2.494 €/mo
Down payment10 % · 50.364 €
50.364 €453.280 € loan
Term
Total repayable748.146 €
Interest rate4.40 %
Representative estimate · Landomo is not a mortgage broker. · Rates updated April 2026