House for sale
Stockton-on-Tees
3 bedrooms·1 bathroom
141.376 €
Listed Sep 21, 2026
About this listing
Brookside, Boosbeck
A well-presented and versatile home offering spacious accommodation across two floors, with a comfortable lounge, generous kitchen/dining area, three bedrooms, family bathroom and separate WC. Externally, the property benefits from an enclosed rear garden with lawn and useful additional storage.
Entrance Floor
Entrance Hall
The property opens into a practical entrance area with stairs rising to the first floor and access through to the main ground-floor accommodation.
Lounge
A comfortable and well-proportioned reception room with a large window overlooking the rear garden, allowing plenty of natural light into the space. The room provides ample space for a range of seating and features recessed display alcoves around the media wall.
Kitchen / Dining Room
A spacious kitchen and dining area fitted with a range of contemporary sage-coloured wall and base units, complemented by dark work surfaces and tiled splashbacks. The kitchen provides extensive preparation and storage space, with a stainless-steel sink positioned beneath the window and a freestanding range-style cooker with extractor above.
The room also provides plenty of space for a family dining table, creating a practical everyday kitchen and dining space.
First Floor
Landing
The staircase rises to the first-floor landing, providing access to the bedrooms, bathroom and separate WC.
Bedroom One
A well-proportioned double bedroom with a window providing plenty of natural light. The room features a contemporary timber-slat feature wall behind the bed and offers good space for freestanding bedroom furniture.
Bedroom Two
A generous second bedroom, currently arranged with bunk-style sleeping accommodation. The room benefits from a window providing natural light and offers flexible space for a range of bedroom furniture.
Bedroom Three
A useful additional bedroom with a window providing natural light. Currently used as a dressing room, the space would also work well as a single bedroom, nursery or home office.
Bathroom
The family bathroom is fitted with a panelled bath with shower attachment and wash hand basin, together with a window providing natural light. The walls are finished in contemporary neutral-toned panelling.
Separate WC
A separate WC with a window providing natural light.
Outside
Rear Garden
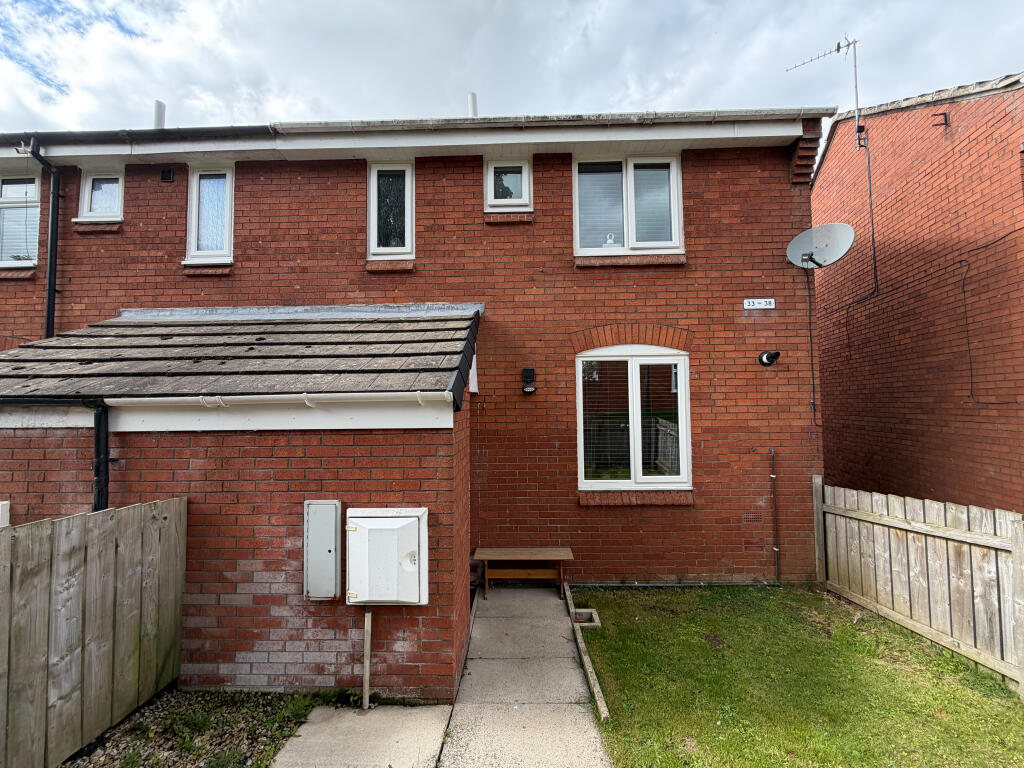
To the rear is an enclosed garden with a lawned area and paved pathway, providing a practical outdoor space for seating, play or general family use. Timber fencing provides the boundary, while an adjoining brick-built external store offers useful additional storage.
Overall, Brookside offers a practical three-bedroom layout with good-sized living accommodation, a generous kitchen/dining room and an enclosed rear garden.
What's included
Garden
TypeTerraced house
Bedrooms3
Bathrooms1
HeatingAsk Agent
Location
Map loading soon
Neighborhood data on demand
Nearby essentials will load when this section comes into view.
Listed on
Mortgage calculator
Estimated monthly payment
700 €/mo
Down payment10 % · 14.138 €
14.138 €127.238 € loan
Term
Total repayable210.008 €
Interest rate4.40 %
Representative estimate · Landomo is not a mortgage broker. · Rates updated April 2026