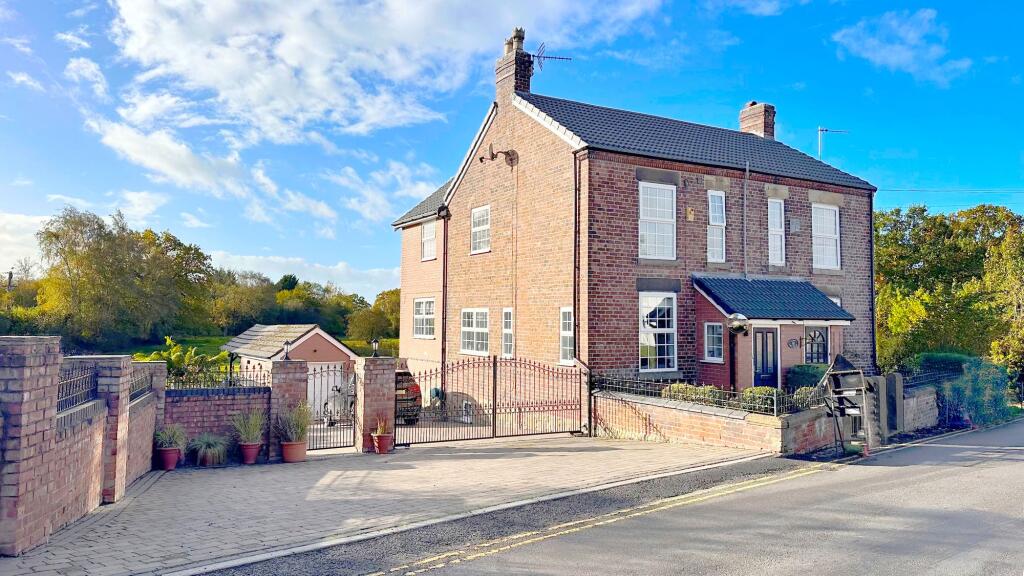
House for sale, 140 m²
Poynton, Higher Poynton
3 bedrooms·1 bathroom
899.119 €
6.422 €/m²
Listed Nov 2, 2026
About this listing
This exceptional three bedroom semi-detached family home dates back to the 1840s and occupies an enviable position within a stunning semi-rural setting, set within approximately 0.35 acres of beautifully landscaped grounds enjoying open countryside views and an exceptional degree of privacy. Offering over 1,500 sq ft of versatile accommodation arranged over three levels, the property seamlessly combines period charm with contemporary styling and high-quality fixtures throughout.
The accommodation in brief comprises an entrance hall leading to a spacious dual-aspect lounge, where a striking cast-iron feature fireplace forms the focal point of the room. The separate dining room enjoys views over the rear garden and provides access to both the first floor accommodation and the useful cellar. Positioned to the rear of the property is an impressive dining kitchen, comprehensively fitted with a range of high gloss wall, base and drawer units with quartz worktops and matching upstands. Integrated appliances include a five ring gas hob, Samsung double ovens, microwave, coffee machine, wine cooler and fridge freezer. A central breakfast island creates the perfect social hub for modern family living, whilst a door provides direct access to the rear entertaining terrace and gardens.
The lower ground floor offers highly versatile additional accommodation comprising a generous reception/playroom together with a separate study, making it ideal for those working from home, growing families or those seeking additional living space.
To the first floor, the landing leads to three well-proportioned bedrooms and the family bathroom. The principal bedroom is particularly impressive, benefiting from an extensive range of floor-to-ceiling fitted wardrobes and French doors opening onto a Juliet balcony, with breath-taking views across the mature gardens and surrounding countryside beyond. Bedroom two also benefits from fitted wardrobes and storage, whilst bedroom three features fitted furniture and is currently utilised as a nursery, although equally suited as a home office or guest bedroom. Completing the internal accommodation is a beautifully appointed family bathroom fitted with a contemporary four piece suite comprising a panelled bath, separate shower enclosure, vanity wash basin and WC.
Externally, the property is approached via wrought iron gates opening onto a substantial block paved driveway providing ample off road parking for numerous vehicles. There is access to a detached garage, a further garage/workshop and an outdoor WC. The magnificent rear gardens are undoubtedly one of the property's most exceptional features. Beautifully landscaped and meticulously maintained, they comprise expansive manicured lawns, mature trees, ornamental shrubs, stocked borders and attractive stone edged planting beds. A charming stream meanders through the grounds, complemented by a picturesque pond and an array of peaceful seating areas. A substantial raised decked terrace with glass balustrading overlooks the grounds and surrounding fields, whilst a covered entertaining area complete with bar creates the perfect setting for year-round outdoor dining and social occasions. The gardens enjoy an outstanding degree of privacy and uninterrupted views over neighbouring countryside, providing a truly idyllic backdrop rarely found with homes of this kind.
Lounge
3.91m x 4.49m
Dining Room
3.0m x 4.52m
Reception / Play Room
4.33m x 4.5m
Study
2.09m x 3.04m
Garage
2.62m x 3.87m
Wc
1.68m x 2.62m
Kitchen / Breakfast Room
3.42m x 4.65m
Bedroom 1
3.45m x 3.99m
Bedroom 2
2.61m x 3.91m
Bedroom 3
2.61m x 2.95m
Bathroom
2.03m x 2.89m
Parking - Driveway
Disclaimer
Please note that an AML fee is chargeable to the buyer once an offer is accepted to cover the cost of carrying out the required identity and anti-money laundering checks. Once these checks have been completed, the fee cannot be refunded, even if the property purchase does not go ahead.
What's included
Parking
TypeSemi-detached house
Living Area140 m²
Bedrooms3
Bathrooms1
HeatingGas Central
MunicipalityPoynton
Location
Map loading soon
Neighborhood data on demand
Nearby essentials will load when this section comes into view.
Listed on
Mortgage calculator
Estimated monthly payment
4.452 €/mo
Down payment10 % · 89.912 €
89.912 €809.207 € loan
Term
Total repayable1.335.608 €
Interest rate4.40 %
Representative estimate · Landomo is not a mortgage broker. · Rates updated April 2026