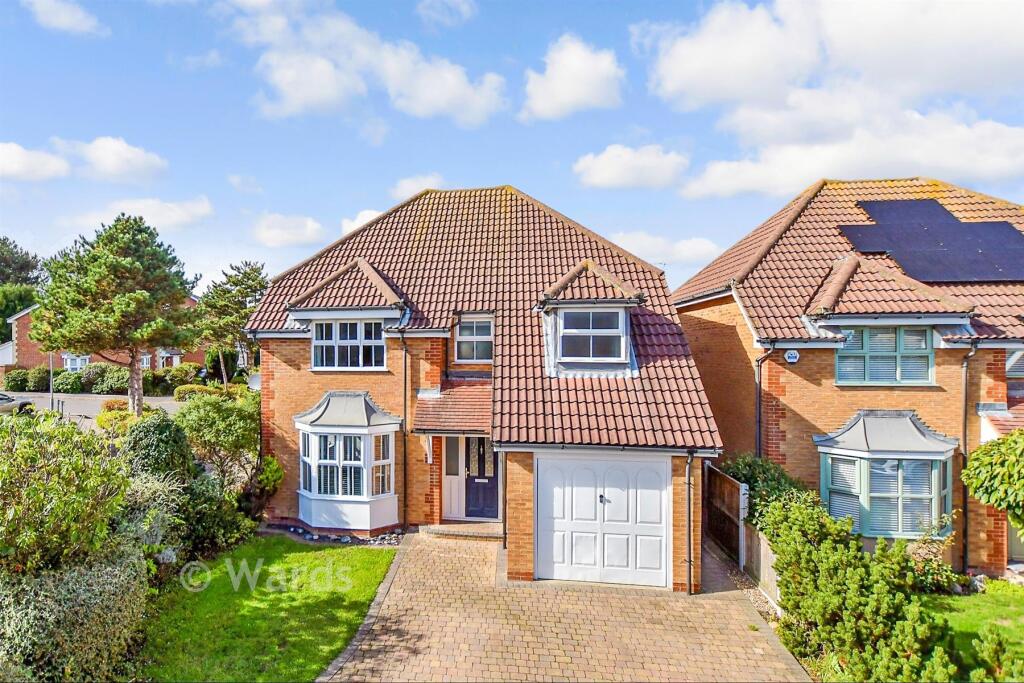
House for sale
Thanet, Broadstairs and St Peters
4 bedrooms·2 bathrooms
428.843 €
Listed Oct 5, 2026
About this listing
SECURING THIS PROPERTY WITH A LIFETIME LEASE
OVER 60s can secure this property with a HOME FOR LIFE from HOMEWISE
Through the Home for Life Plan from Homewise, those AGED 60 or over can purchase a Lifetime Lease and a share of the property value to safeguard for the future. The cost to purchase the Lifetime Lease is always less than the full market value.
OVER 60s customers typically save between from 20% to 50%*.
Home for Life Plan guide price for OVERS 60s: The Lifetime Lease price for this property is £363,500 based on an average saving of 33%.
Market Value Price: £550,000
The price you pay will vary according to your age, personal circumstances and requirements and will be adjusted to include any percentage of the property you wish to safeguard. The plan allows customers to purchase a share of the property value (UP TO 50%) to safeguard for the future.
For an indication of what you could save, please use our CALCULATOR on the HOMEWISE website.
Please CALL for more information or a PERSONALISED QUOTE.
Please note: Homewise DO NOT own this property and it is not exclusively for sale for the over-60s.
It is being marketed by Homewise as an example of a property that is currently for sale which could be purchased using a Home For Life Lifetime Lease.
If you are not OVER 60 or would like to purchase this property at the full market value of £550,000, please contact the estate agent Wards.
PROPERTY DESCRIPTION
Ready to move straight into, this impressive detached home offers spacious and well-proportioned accommodation throughout, making it an ideal choice for modern family living.
The ground floor features a welcoming living space, a generous kitchen/dining area, a useful utility room and a convenient downstairs WC. Upstairs, the property continues to impress with well-sized bedrooms, including a superb main bedroom suite comprising a spacious bedroom, separate dressing room and private en-suite bathroom.
To the rear, the property benefits from a generously sized garden, providing an excellent space for outdoor dining, entertaining family and friends, or simply relaxing during the warmer months.
Further benefits include a garage and off-road parking, providing plenty of practical storage and parking options.
Situated in a highly sought-after location, the property is just minutes from the popular Dumpton Gap Beach and King George VI Park, offering beautiful coastal and recreational spaces close to home. The area also benefits from a great catchment area for local schools, together with excellent transport links, making this an appealing home for families and commuters alike.
Room sizes:
Entrance Hallway
Downstairs Cloakroom
Lounge: 14'7 x 11'8 (4.45m x 3.56m)
Kitchen/Diner: 26'10 x 11'1 (8.18m x 3.38m)
Conservatory: 12'8 x 10'9 (3.86m x 3.28m)
Landing
Bedroom 1: 12'1 x 12'0 (3.69m x 3.66m)
Dressing Room: 6'11 x 4'8 (2.11m x 1.42m)
En-Suite Bathroom
Bedroom 2: 11'5 x 8'1 (3.48m x 2.47m)
Bedroom 4: 8'1 x 7'8 (2.47m x 2.34m)
Bedroom 3: 11'3 x 8'1 (3.43m x 2.47m)
Family Bathroom
Garage & Driveway
Front & Rear Gardens
The information provided about this property does not constitute or form part of an offer or contract, nor may it be regarded as representations. All interested parties must verify accuracy and your solicitor must verify tenure/lease information, fixtures & fittings and, where the property has been extended/converted, planning/building regulation consents. All dimensions are approximate and quoted for guidance only as are floor plans which are not to scale and their accuracy cannot be confirmed. Reference to appliances and/or services does not imply that they are necessarily in working order or fit for the purpose.
If buying to rent, please check if Local Authority licensing schemes apply before proceeding. Legal advice should be taken to verify fixtures/fittings, planning, alterations and/or lease details. Appliances & services are untested, dimensions are approximate and floor plans are not to scale. Proposed development at Manston airport may affect this area.
We are pleased to offer our customers a range of additional services to help them with moving home. None of these services are obligatory and you are free to use service providers of your choice. Current regulations require all estate agents to inform their customers of the fees they earn for recommending third party services. If you choose to use a service provider recommended by Homewise, details of all referral fees can be found at the link below. If you decide to use any of our services, please be assured that this will not increase the fees you pay to our service providers, which remain as quoted directly to you.
Suitable as a retirement home.
What's included
Garage
TypeDetached house
Bedrooms4
Bathrooms2
HeatingAsk Agent
MunicipalityThanet
Location
Map loading soon
Neighborhood data on demand
Nearby essentials will load when this section comes into view.
Listed on
Mortgage calculator
Estimated monthly payment
2.123 €/mo
Down payment10 % · 42.884 €
42.884 €385.959 € loan
Term
Total repayable637.031 €
Interest rate4.40 %
Representative estimate · Landomo is not a mortgage broker. · Rates updated April 2026