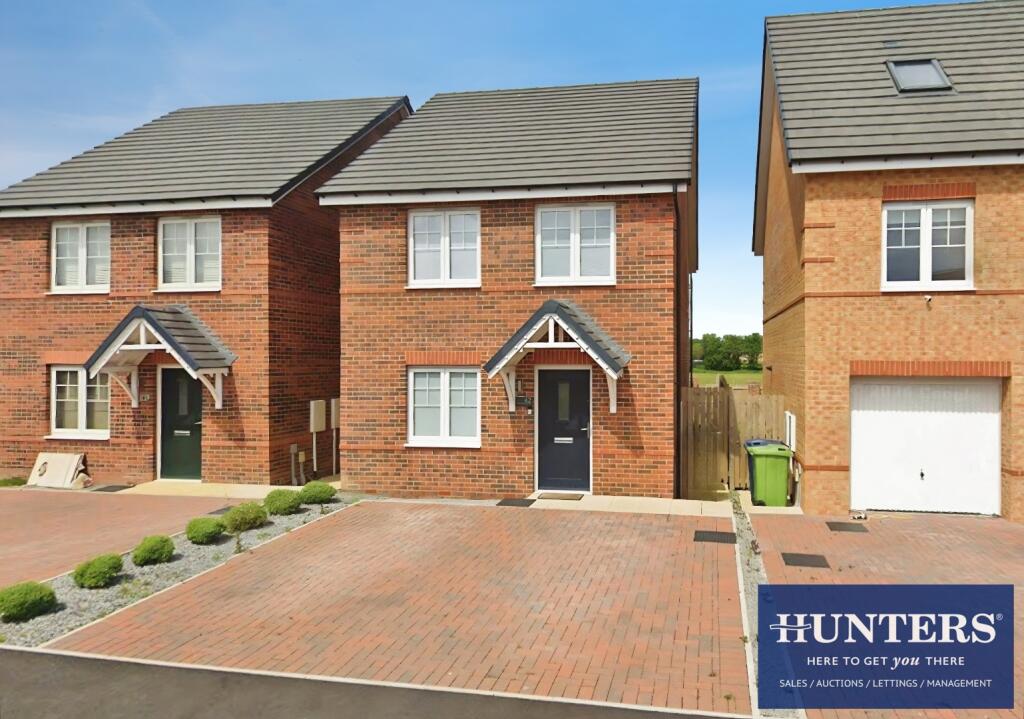
House for sale, 85 m²
Sunderland
3 bedrooms·2 bathrooms
407.545 €
4.795 €/m²
Listed Sep 7, 2026
About this listing
* 3 BEDROOM * 2 BATHROOM * FREEHOLD * DOUBLE DRIVEWAY * GARDEN * EPC RATING B *
For sale: a nearly new three-bedroom detached home on Ocean Park Road, Seaburn. Sunderland, offering stylish modern living in a highly sought-after location close to Seaburn and Roker seafront.
A generous double block-paved driveway provides excellent off-road parking, while the welcoming entrance hallway features useful built-in storage and LVT flooring, which continues throughout the ground floor. The contemporary open-plan kitchen/dining room is well equipped with integrated fridge and freezer, double oven and induction hob, with ample space for family dining. There is also a spacious downstairs WC and useful under-stairs storage.
The well-proportioned living room features a modern media wall with inset electric fire and impressive bi-fold doors opening onto the rear garden. The spacious enclosed garden is thoughtfully arranged with a lawn, decked seating area and paved section, creating versatile spaces for entertaining and family use.
Upstairs, the bright master bedroom benefits from a modern ensuite shower room with walk-in shower. Bedroom two is a good-sized double, while bedroom three is a well-presented single featuring attractive wood-panelled walls. A modern family bathroom with bath serves the remaining bedrooms, with additional built-in storage provided on the landing.
Ocean Park Road is ideally positioned for access to Seaburn and Roker seafront, with beautiful beaches, promenade walks, cafés and restaurants all within easy reach. Local shops and green spaces are nearby, while Seaburn Metro station is approximately 15–20 minutes’ walk away, providing regular services towards Sunderland city centre and Newcastle. A selection of well-regarded schools are also within easy reach, making this an excellent choice for families and professionals alike.
Hallway - 5.97 x 1.88 (19'7" x 6'2") -
Kitchen/Dining Room - 4.07 x 2.98 (13'4" x 9'9") -
Living Room - 3.31 x 4.93 (10'10" x 16'2") -
Wc - 1.66 x 1.61 (5'5" x 5'3") -
Landing - 4.25 x 2.04 (13'11" x 6'8") -
Bedroom 1 - 3.55 x 3.22 (11'7" x 10'6") -
En-Suite - 2.46 x 1.54 (8'0" x 5'0") -
Bedroom 2 - 3.35 x 2.62 (10'11" x 8'7") -
Bedroom 3 - 2.28 x 2.23 (7'5" x 7'3") -
Bathroom - 2.11 x 2.71 (6'11" x 8'10") -
What's included
Garden
Parking
Key Stats
Key Stats
TypeDetached house
Living Area85 m²
Bedrooms3
Bathrooms2
Energy ClassB
HeatingAsk Agent
Location
Map loading soon
Neighborhood data on demand
Nearby essentials will load when this section comes into view.
Listed on
Mortgage calculator
Estimated monthly payment
2.018 €/mo
Down payment10 % · 40.755 €
40.755 €366.790 € loan
Term
Total repayable605.392 €
Interest rate4.40 %
Representative estimate · Landomo is not a mortgage broker. · Rates updated April 2026