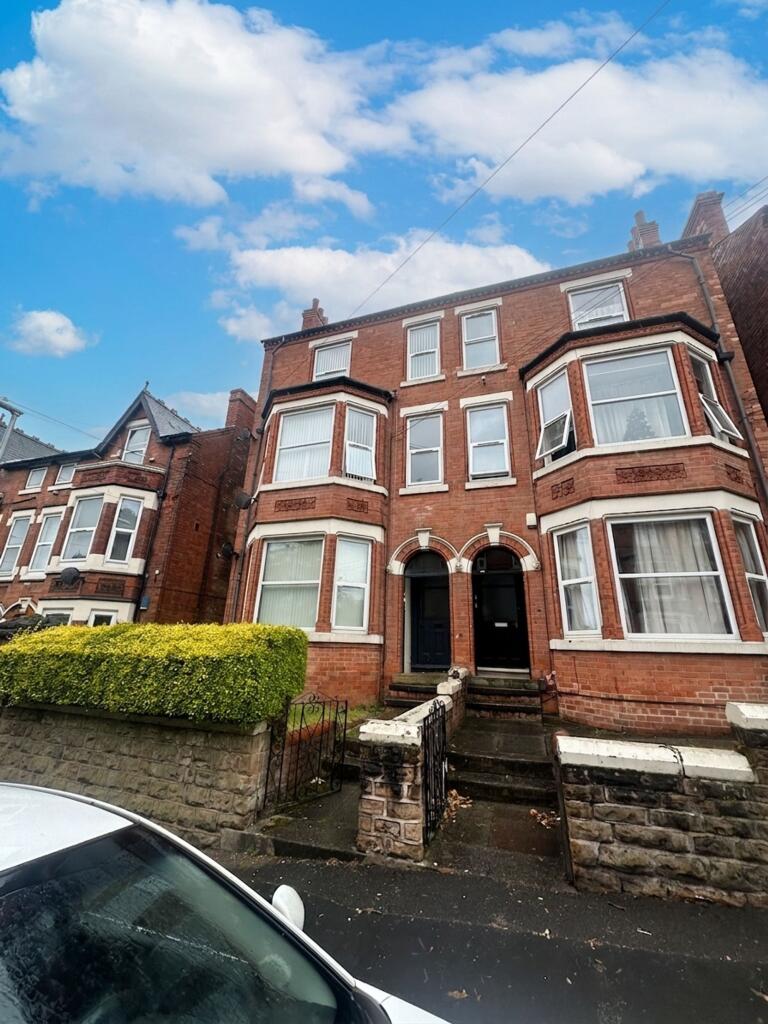
2-bed apartment to rent, 78 m²
Nottingham, Nottinghamshire
2 bedrooms·1 bathroom
1.015 €/mo
13 €/m²
Listed Oct 5, 2026
About this listing
Comfort Estates are pleased to present this two-bedroom, unfurnished ground floor apartment located on Foxhall Road, available from the 4th December 2026.
The property briefly comprises an entrance hallway, spacious lounge, two double bedrooms, a modern bathroom, newly fitted kitchen and a useful utility room.
A particular highlight of the property is the private rear garden, featuring both a patio and lawned area, along with a seating space perfect for enjoying the warmer months.
The apartment has recently been refreshed throughout, benefiting from a brand new kitchen complete with appliances, new grey carpet flooring and high ceilings which enhance the sense of space and natural light.
On-street permit parking is available for those requiring parking.
Ideally situated on Foxhall Road, the property is just a stone's throw from the popular Forest Recreation Ground. Nottingham City Centre is easily accessible via the nearby tram network, on foot or by car. A convenient local shop is also located at the top of the street for everyday essentials.
Available December 4th 2026, this well-presented apartment is ideal for a professional couple or two professional sharers.
EPC Rating: D
Lounge
The property benefits from a spacious lounge located at the front of the flat, featuring high ceilings and large windows fitted with blinds, allowing plenty of natural light into the room. Newly fitted grey carpet enhances the bright and welcoming feel, creating a comfortable space to relax and unwind.
Bedroom 1
A generously sized double bedroom featuring high ceilings, white walls and newly fitted carpet flooring. Two windows to the side aspect of the property, both fitted with blinds, allow plenty of natural light to fill the room, creating a bright and airy atmosphere.
Bedroom 2
A further double bedroom is located off the hallway, offering a bright and comfortable space. The room benefits from newly fitted carpet, high ceilings and white walls. A large window overlooking the rear garden allows plenty of natural light into the room and is fitted with blinds for added privacy.
Kitchen
The property benefits from a newly fitted kitchen, complete with white gloss wall and base units providing ample storage, complemented by contrasting grey worktops offering generous preparation space. Appliances include a washer/dryer, new oven with gas hob, extractor fan, microwave and fridge/freezer, creating a modern and practical kitchen for everyday living.
Bathroom
Located at the rear of the apartment, the bathroom is fitted with a shower over the bath, WC, wash basin, mirror, heated towel rail and useful shelving. Neutrally decorated with white walls, a beige tiled splashback and grey flooring, the room offers a clean and practical space.
Utility room
Located between the kitchen, bathroom and rear entrance, this useful utility area houses the boiler and benefits from built-in shelving, providing convenient additional storage space for household items.
Hallway
Upon entering the property, you are welcomed by a spacious hallway finished with white walls and new grey carpet. The area offers plenty of room for additional furniture such as a shoe rack, coat stand or storage unit, creating a practical and inviting entrance to the home.
Garden
The property benefits from a private rear garden, accessible via both the apartment's back door and a convenient side gate. The outdoor space features a patio area with seating, ideal for relaxing and enjoying your morning coffee, alongside a lawned section. Easy to maintain, the garden provides a pleasant and versatile outdoor space.
Parking - Permit
On street permit parking is available.
Area78 m²
Bedrooms2
Bathrooms1
SubtypeStandard flat
Energy ClassD
HeatingGas Central
Deposit1.170 €
Location
Map loading soon
Neighborhood data on demand
Nearby essentials will load when this section comes into view.
Listed on
949 €/mo – 1.015 €/mo