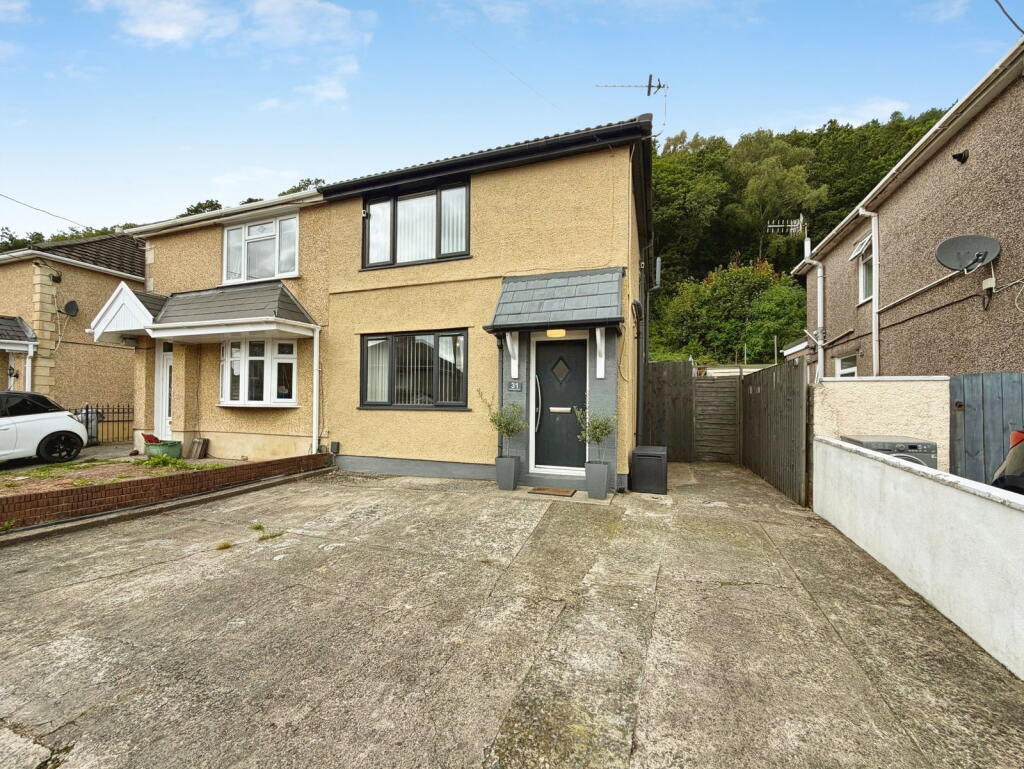
House for sale
Swansea, Blaenhonddan
3 bedrooms·1 bathroom
294.004 €
Listed Sep 6, 2026
About this listing
A well-presented three-bedroom semi-detached home, benefiting from off-road parking and a tiered, landscaped rear garden.
Conveniently situated close to local schools, shops and everyday amenities, the property also offers excellent road links to Neath town centre, the A465 and the M4 corridor.
The accommodation comprises an entrance hallway, spacious open-plan lounge/dining room and a well-equipped kitchen. To the first floor are three bedrooms and a family bathroom. Further benefits include uPVC double glazing and gas central heating.
Entrance Hall
Dining Area - 3.72m x 2.96m (12'2" x 9'8")
Window to the front. Laminate flooring.
Living Room - 3.12m x 3.37m (10'2" x 11'0")
Laminate flooring. Radiator. Window to the rear.
Kitchen - 5.89m x 3.56m (19'3" x 11'8")
Fitted range and base units. Integrated fridge/freezer. Belfast sink and tap with drainer unit. Tiled flooring. Radiator. Cooker and hob with extractor fan. Integrated dishwasher. Window to the rear. Door to the side. Breakfast seating area.
Bathroom - 1.42m x 3.32m (4'7" x 10'10")
Bath with shower head attached. W.C. Wash hand basin. Window to the side. Tiled splash back. Wood effect flooring. Radiator. Extractor fan.
FIRST FLOOR
Bedroom 1 - 3.65m x 2.97m (11'11" x 9'8")
Window to the front. Fitted wardrobes. Radiator. Carpeted.
W.C
Wash hand basin. W.C.
Bedroom 2 - 2.57m x 3.39m (8'5" x 11'1")
Window to the rear. Radiator. Carpeted.
Bedroom 3 - 1.95m x 2.52m (6'4" x 8'3")
Window to the rear. Radiator. Carpeted.
Outside
The property benefits from off-road parking to the front and gated pedestrian access to the rear, where there is a landscaped, tiered garden featuring paved patios, artificial lawn, an undercover seating area and steps leading to raised decking, all enclosed by wooden fencing.
What's included
Garden
Parking
TypeSemi-detached house
Bedrooms3
Bathrooms1
HeatingAsk Agent
Location
Map loading soon
Neighborhood data on demand
Nearby essentials will load when this section comes into view.
Listed on
Mortgage calculator
Estimated monthly payment
1.456 €/mo
Down payment10 % · 29.400 €
29.400 €264.604 € loan
Term
Total repayable436.733 €
Interest rate4.40 %
Representative estimate · Landomo is not a mortgage broker. · Rates updated April 2026