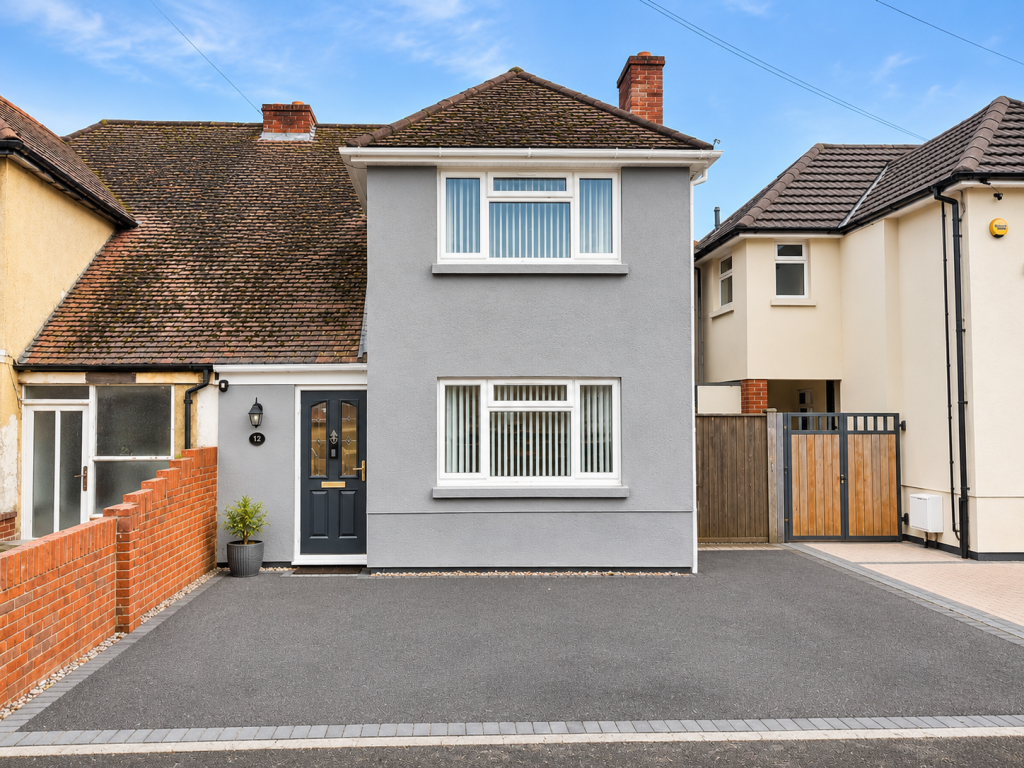
House for sale
Southampton, Totton
4 bedrooms·3 bathrooms
586.352 €
Listed Nov 9, 2026
About this listing
Situated in Testwood Place, Totton, this beautifully presented four-bedroom family home offers stylish interiors, spacious and versatile living accommodation, off-road parking and an impressive range of additional spaces, including a detached sun room offering flexible living space and a substantial workshop. Thoughtfully improved and tastefully finished throughout, this wonderful property is perfectly suited to modern family living.
The property offers an excellent balance of character, comfort and contemporary styling, with attractive finishes and well-planned accommodation throughout.
Upon entering, a welcoming entrance porch leads through to the hallway and principal living accommodation. The spacious lounge provides a warm and inviting setting, enhanced by a striking feature fireplace with a wood-burning stove and attractive stone surround, creating a wonderful focal point and a cosy atmosphere during the colder months.
The well-appointed kitchen is fitted with an extensive range of wood-effect wall and base units, complemented by contrasting dark work surfaces, contemporary tiled splashbacks and integrated cooking appliances. Offering ample storage and preparation space, the kitchen provides a practical and attractive setting for everyday family life.
A particular highlight of the property is the impressive additional family room, currently arranged as a games and entertaining space. Beautifully finished with a striking feature wall, modern flooring and recessed ceiling lighting, this versatile room provides an excellent space for both relaxation and socialising. French doors open directly onto the rear garden and covered patio area, creating a seamless connection between indoor and outdoor living.
Completing the ground-floor accommodation is a contemporary shower/utility room, featuring a glazed shower enclosure with rainfall-style shower, modern fittings and attractive tiling. The room also benefits from plumbing for laundry appliances, providing a practical utility area and helping to maximise the available space within the kitchen.
The property offers four well-proportioned bedrooms, providing flexible accommodation for family living. The main bedroom benefits from its own en-suite shower room, offering additional privacy and convenience. The remaining bedrooms provide versatile accommodation, ideal for family members, guests or those requiring additional space. A stylishly appointed family bathroom completes the accommodation, featuring a bath with whirlpool-style jets, contemporary vanity unit and attractive tiling.
Outside
Externally, the property continues to impress with an attractive rear garden, thoughtfully arranged to provide areas for both relaxation and entertaining. A generous paved patio sits beneath a contemporary covered pergola, creating an inviting outdoor dining and seating area, ideal for hosting family and friends. Beyond the patio, an area of lawn is complemented by established planting, providing an appealing outdoor space.
Further enhancing the property's appeal is a detached sun room offering flexible living space, providing a valuable addition to the main home. This versatile area offers an attractive setting for relaxation, hobbies or recreational use, with potential for alternative uses subject to obtaining any necessary planning permissions and consents.
A substantial detached workshop provides further practical space, ideal for storage, hobbies or DIY projects, adding another attractive feature to this already versatile home.
To the front, the property benefits from off-road parking, providing additional convenience for everyday living.
Location
Testwood Place is situated within the popular town of Totton, offering convenient access to a range of local amenities, including shops, supermarkets, schools and leisure facilities.
The area is particularly appealing to families and those who enjoy outdoor pursuits, with Testwood Lakes Nature Reserve and surrounding green spaces providing opportunities for walking and enjoying the natural surroundings.
Totton town centre offers a variety of everyday amenities, while nearby Southampton provides a wider selection of shopping, dining and entertainment facilities. Totton railway station and the surrounding road network offer convenient connections to Southampton and further afield.
The New Forest National Park is also within easy reach, offering beautiful countryside, picturesque villages and a wealth of outdoor activities.
Summary
Combining beautifully presented interiors, four-bedroom accommodation including a main bedroom with en-suite shower room, excellent entertaining spaces and a fantastic selection of additional outbuildings, this attractive family home in Testwood Place offers an exceptional level of versatility. With its stylish finishes, covered outdoor entertaining area, detached sun room and convenient location, this is a property that truly needs to be viewed to be fully appreciated.
Early viewing is highly recommended.
What's included
Garden
Fireplace
TypeSemi-detached house
Bedrooms4
Bathrooms3
HeatingAsk Agent
Location
Map loading soon
Neighborhood data on demand
Nearby essentials will load when this section comes into view.
Listed on
Mortgage calculator
Estimated monthly payment
2.903 €/mo
Down payment10 % · 58.635 €
58.635 €527.717 € loan
Term
Total repayable871.005 €
Interest rate4.40 %
Representative estimate · Landomo is not a mortgage broker. · Rates updated April 2026