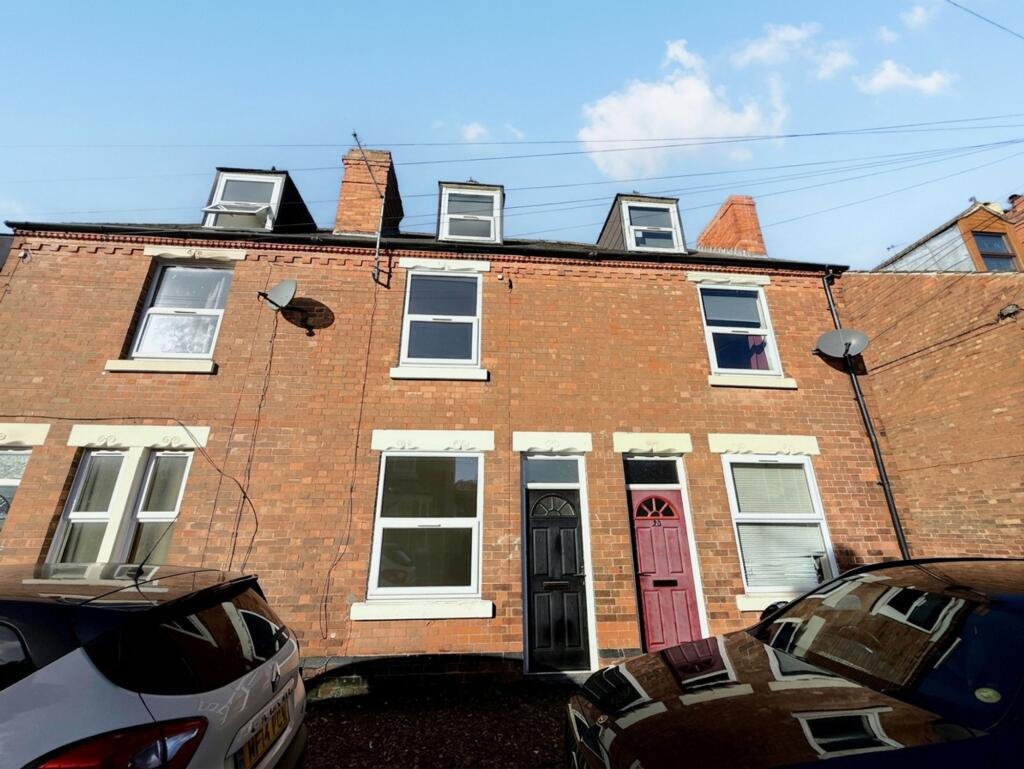
House to rent
Nottingham
3 bedrooms·1 bathroom
1.139 €/mo
Listed Nov 5, 2026
About this listing
Upon entering the property, you are welcomed into a well-proportioned front reception room, ideally suited as a comfortable living room. From here, access leads through to the rear of the property, where you will find a separate dining area and kitchen.
The kitchen is fitted with a range of units and incorporates a gas hob, built-in electric oven, space beneath the worktop for a washing machine and additional space for a fridge freezer. To the rear of the kitchen is the bathroom, which is fitted with a white suite comprising a bath with shower over.
A rear door provides access to a small, low-maintenance outdoor area, complete with a useful outbuilding offering additional storage space.
To the first floor are two well-sized double bedrooms, with a third bedroom located on the top floor, providing flexible accommodation for families, guests or those requiring a home office.
The property is conveniently positioned for a range of local amenities, including a Sainsbury's Local, with regular bus services providing easy access into Nottingham City Centre and towards Mapperley Plains.
What's included
Terrace
Garden
TypeTerraced house
Bedrooms3
Bathrooms1
HeatingGas Central
Deposit1.314 €
Location
Map loading soon
Neighborhood data on demand
Nearby essentials will load when this section comes into view.