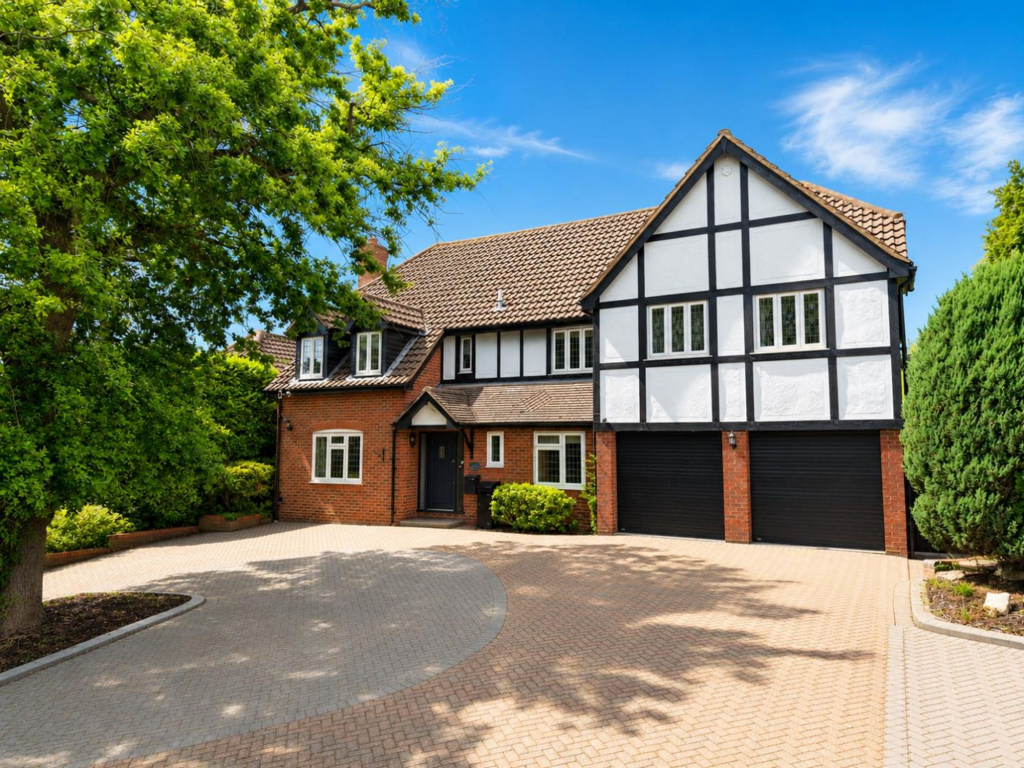
House for sale, 2517 m²
Chelmsford
5 bedrooms·4 bathrooms
1.914.815 €
761 €/m²
Listed Jul 8, 2026
About this listing
This impressive five-bedroom, four-bathroom detached house is designed for comfortable family living and entertaining. The spacious open plan living area is filled with natural light, thanks to large French doors and expansive windows, and features a modern fireplace for cosy evenings. Three generous reception rooms offer versatile spaces, including a bright conservatory with garden views, a stylish dining room with French doors to the garden, and a sleek office with bi-fold doors that bring the outdoors in. The modern kitchen is equipped with integrated appliances, ample storage, and a dining area, making it ideal for family meals and gatherings. Bedrooms are airy and elegant, with built-in wardrobes, window seats, and luxurious touches like a four-poster bed.
Additional highlights include a beautifully landscaped garden with a stunning swimming pool, perfect for summer relaxation or entertaining guests. The property boasts a double garage and ample driveway parking, providing plenty of space for vehicles. Outdoor living is enhanced by a manicured lawn, modern patio, and a versatile outbuilding. Fitness enthusiasts will appreciate the dedicated home gym, while the stylish bathrooms feature freestanding tubs, walk-in showers, and heated towel rails. With elegant hardwood flooring, crown moulding, and thoughtful design throughout, this home offers a welcoming and sophisticated retreat for modern family life.
EPC Rating: D
Hallway
2.46m x 4.4m
Lounge
3.74m x 8.12m
Dining room
3.2m x 3.8m
Sunroom
2.99m x 4.25m
Kitchen
4.0m x 5.15m
Laundry Room
2.1m x 2.24m
Wc
0.73m x 1.14m
Garage
5.12m x 5.57m
Landing
1.1m x 2.72m
Bathroom 1
1.6m x 2.58m
Walk in wardrobe
2.61m x 3.33m
En-suite
2.57m x 3.52m
Bedroom 2
3.14m x 5.25m
En-suite
1.6m x 2.58m
Bedroom 3
3.03m x 3.58m
Bedroom 4
4.49m x 5.12m
Bathroom 3
2.57m x 3.52m
Bedroom 5
2.17m x 2.56m
Family bathroom
1.76m x 2.64m
Outbuilding
3.73m x 9.59m
Garden
Large garden with heated pool and air conditioned out building
Parking - Double garage
What's included
Garage
TypeDetached house
Living Area2517 m²
Bedrooms5
Bathrooms4
Energy ClassD
HeatingGas Central
Location
Map loading soon
Neighborhood data on demand
Nearby essentials will load when this section comes into view.
Listed on
Mortgage calculator
Estimated monthly payment
9.481 €/mo
Down payment10 % · 191.482 €
191.482 €1.723.333 € loan
Term
Total repayable2.844.387 €
Interest rate4.40 %
Representative estimate · Landomo is not a mortgage broker. · Rates updated April 2026