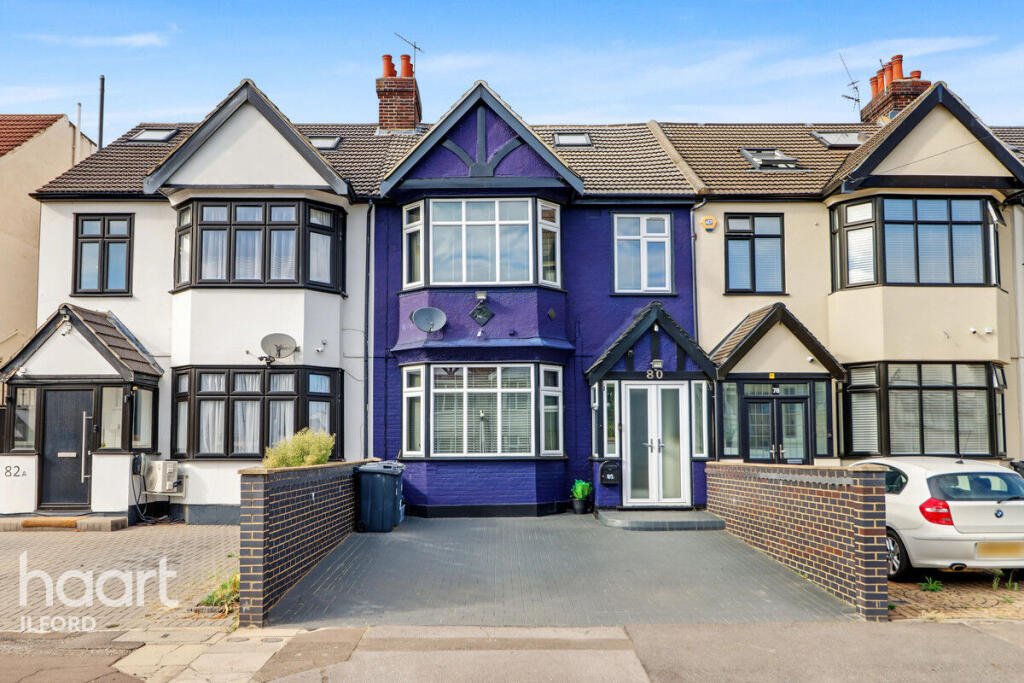
House for sale
London
5 bedrooms·2 bathrooms
895.758 €
Listed Sep 23, 2026
About this listing
MOVE IN READY! Guide Price £750,000 - £775,000 - This fantastic, very well presented five bedroom family home conveniently located directly off The Drive & Cranbrook Road, selling chain free - Viewing highly recommended!
This truly is a beautiful, much-loved and exceptionally well-maintained family home, offering spacious accommodation throughout, a wonderful rear garden and further potential to extend, subject to the usual planning consents.
Arranged over three floors, the property provides five substantial bedrooms, making it an ideal home for a growing or extended family. On the first floor there are three generous bedrooms, two of which benefit from quality fitted wardrobes, together with a beautifully presented family bathroom. There is also a spacious landing with stairs leading to the second floor.
The second floor provides two further large bedrooms, with bedroom four benefiting from its own ensuite shower room. There is also a particularly useful storage area within the eaves, ideal for keeping suitcases, Christmas decorations and other household items neatly stored away.
On the ground floor, a secure porch leads into a bright and welcoming entrance hall. To the front is a large reception room featuring a deep bay window which floods the room with natural light. This is a lovely space in which to relax and spend time with the family.
To the rear is a second substantial reception room, which opens directly onto the rear garden and connects with the fitted kitchen. This fantastic open-plan-style space is ideally suited to modern family life, entertaining and family gatherings.
There is also excellent further extension potential. Both neighbouring properties have already extended to the rear, and there appears to be scope to create a substantial additional family area, incorporating a larger kitchen, dining and family room, all overlooking the rear garden, subject to the necessary planning permissions.
The current owners have lovingly maintained, improved and extended the property over the years to a very high standard. The presentation throughout is excellent, with tall ceilings, generous room proportions and a real sense of space. It is a home that has clearly been cared for and enjoyed, and offers a fantastic opportunity for a new family to simply move in, settle down and start making their own memories.
Externally, the rear garden has been beautifully landscaped and is designed with ease of maintenance and entertaining in mind. There is a large immediate patio area, a central artificial lawn surrounded by well-stocked shrub borders and, to the rear, a further decked seating area. There are also three garden storage sheds providing excellent additional storage. The garden feels particularly peaceful, private and secluded, making it an ideal setting for relaxing, enjoying a summer barbecue or entertaining family and friends.
The location is another major attraction. Situated on a prime road in North Ilford, directly off Cranbrook Road and The Drive, the property is ideally positioned for a wide range of amenities and excellent transport links. There are outstanding schools nearby, together with Valentines Park and Wanstead Park, while Ilford, Gants Hill and Redbridge stations are all within easy reach. Excellent road connections provide convenient access into and out of London.
Finally, the property is being offered for sale chain free and is ready for the new owners to move straight in. For anyone looking for a substantial family home in a sought-after North Ilford location, with five bedrooms, a beautiful garden, further extension potential and no onward chain, this really does tick all the boxes.
Enclosed Porch
Entrance Hall
Reception One
16' into bay X 13'
Reception Two
16'9" X 11'6"
Kitchen
10'5" X 7'
First Floor Landing
Bedroom One
16'into bay X 11'6"
Bedroom Two
14' X 11'6"
Bedroom Three 1
8'9" X 7'5"
Bedroom Three 2
8'9" X 7'5"
Family Bathroom
8'6" X 7'5"
Second Floor Landing
Bedroom Four
11'9" X 8'
Ensuite Shower Room
Bedroom Five
14' X 9'3" > 6'4"
Rear Garden
Approx. 70ft
Off Street Parking
Disclaimer
haart offer a professional, ARLA accredited Lettings and Management Service. If you are considering renting your property in order to purchase, are looking at buy to let or would like a free review of your portfolio, please call the Lettings Manager on the above number.
haart is the seller's agent for this property. Your conveyancer is legally responsible for ensuring any purchase agreement fully protects your position. We make detailed enquiries of the seller to ensure the information provided is as accurate as possible. Please inform us if you become aware of any information being inaccurate.
Photos in this listing may be digitally enhanced or altered for illustrative or marketing purposes. Where applicable, furniture, decoration, landscaping or other features shown may not reflect the property in its current form. Please refer to the description and ask the agent to confirm the current condition and features before relying on any image.
What's included
Garden
Parking
TypeTerraced house
Bedrooms5
Bathrooms2
HeatingAsk Agent
MunicipalityLondon
Location
Map loading soon
Neighborhood data on demand
Nearby essentials will load when this section comes into view.
Listed on
Mortgage calculator
Estimated monthly payment
4.435 €/mo
Down payment10 % · 89.576 €
89.576 €806.182 € loan
Term
Total repayable1.330.616 €
Interest rate4.40 %
Representative estimate · Landomo is not a mortgage broker. · Rates updated April 2026