House for sale, 114 m²
Basingstoke and Deane, North Sydmonton, Ecchinswell, Sydmonton and Bishops Green
4 bedrooms·2 bathrooms
714.048 €
6.263 €/m²
Listed Oct 14, 2026
About this listing
Please use this reference number when you call to enquire: ULXT7
Princess Gardens by Bewley Homes
STAMP DUTY PAID IN FULL
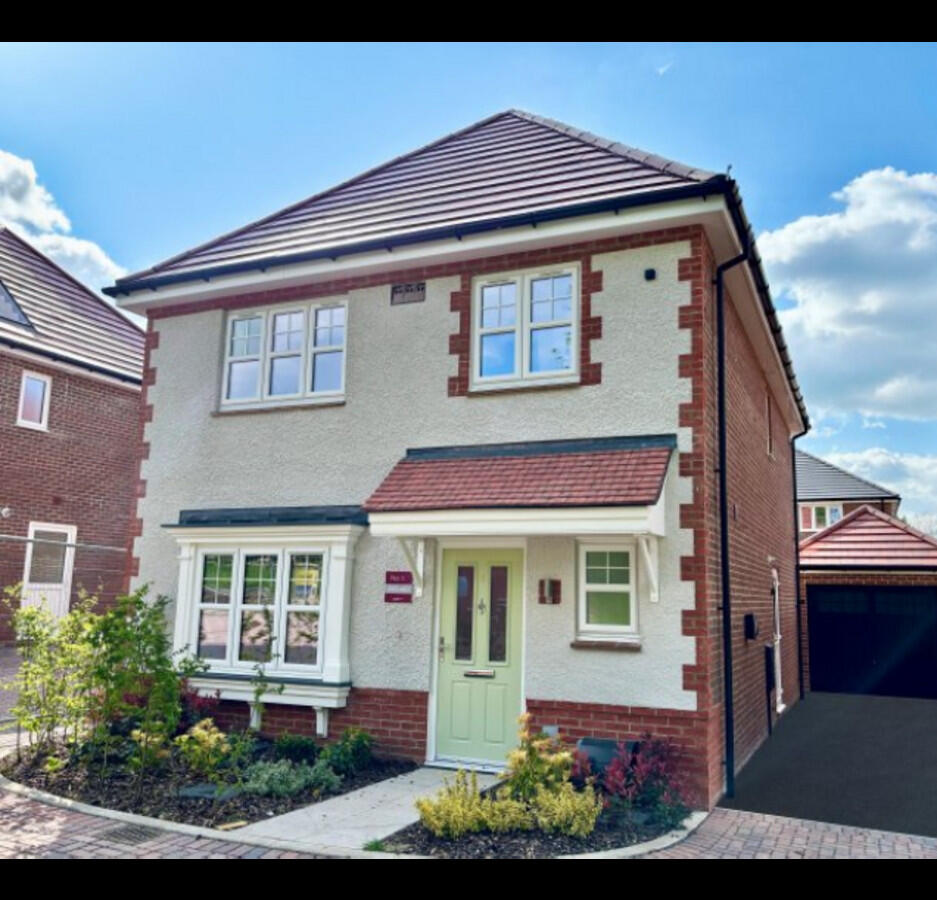
The Chilworth is a striking 4-bedroom detached home, designed to impress both inside and out. This popular home combines a premium specification with an abundance of thoughtful features. Blending contemporary style with energy-efficient design, The Chilworth is the perfect choice for modern family living. For those who love open-plan living, the impressive kitchen/dining/family area with French doors leading to the garden will surely be the heart of the home.
Upstairs, the Principal Bedroom offers a private en-suite shower room and spacious fitted wardrobes, whilst the remaining well-sized bedrooms share a modern family bathroom, complete with a separate shower.
Outside, you will find a single garage with light and power, ample parking and an EV charging point - all designed for modern living.
• Designer kitchen with double oven, 4 ring burner and integrated appliances including dishwasher
• Separate utility room with door leading to the garden
• Living room with bay window
• Four double bedrooms with the principal bedroom boasting an en suite shower room and fitted wardrobes
• Stylish family bathroom
• Karndean flooring to wet areas
• Single garage with light and power
• Driveway parking
• Photovoltaic (PV) panels
• EV Car Charging point
Location
Bishops Green is a quaint village set amidst the scenic Watership Down, with the River Enborne running through its heart. The well-stocked village store, children's playground, and village hall ensure you can embrace community life from day one. From the village, enjoy easy access to local attractions such as Newbury Racecourse and Highclere Castle. Quick connections to London Paddington from Newbury and good road links, including J13 of the M4 and J6 of the Ms, make the location perfect for commuters.
Newbury is well served for schools, both state and independent: at every level, your children can get off to a good start in life. Ecchinswell & Sydmonton Church of England Primary School is highly regarded nearby, along with Trinity School at secondary and sixth form level in Newbury. St Finians Catholic Primary school and Downe House are both excellent local independent schools. St Bartholomews (St Barts) Senior and Sixth Form and Newbury College offers excellent further education opportunities.
Book your appointment today with Bewley Homes and let's get you moving.
Additional Information
Council Tax Band: to be determined by the local authority
Estate Charge £565.90 per year. Subject to change
This home is proudly presented via Buildanova, the modern sales platform connecting buyers directly with standout UK housebuilders. Buildanova streamlines the journey from enquiry to completion, offering transparent communication, professional marketing and a premium customer experience throughout.
Disclaimer
Important information
These particulars have been prepared with reasonable care and are intended to provide a general description of the property. They do not form part of any offer or contract. Measurements, distances and floor plans are approximate and are provided for guidance only. Unless otherwise stated, services, heating systems and appliances have not been tested by the agent. Items shown in photographs are not necessarily included in the sale; inclusions should be confirmed through the conveyancing process.
Some images may have been enhanced using AI to help potential buyers visualise the property beyond the current furnishings. These images are illustrative and may not reflect the property’s current appearance.
Prospective buyers should arrange appropriate inspections, surveys and legal enquiries before committing to purchase. Please contact the agent if you require clarification of any information.
What's included
Garden
Parking
TypeDetached house
Living Area114 m²
Bedrooms4
Bathrooms2
HeatingAsk Agent
MunicipalityBasingstoke and Deane
Location
Map loading soon
Neighborhood data on demand
Nearby essentials will load when this section comes into view.
Listed on
Mortgage calculator
Estimated monthly payment
3.536 €/mo
Down payment10 % · 71.405 €
71.405 €642.643 € loan
Term
Total repayable1.060.692 €
Interest rate4.40 %
Representative estimate · Landomo is not a mortgage broker. · Rates updated April 2026