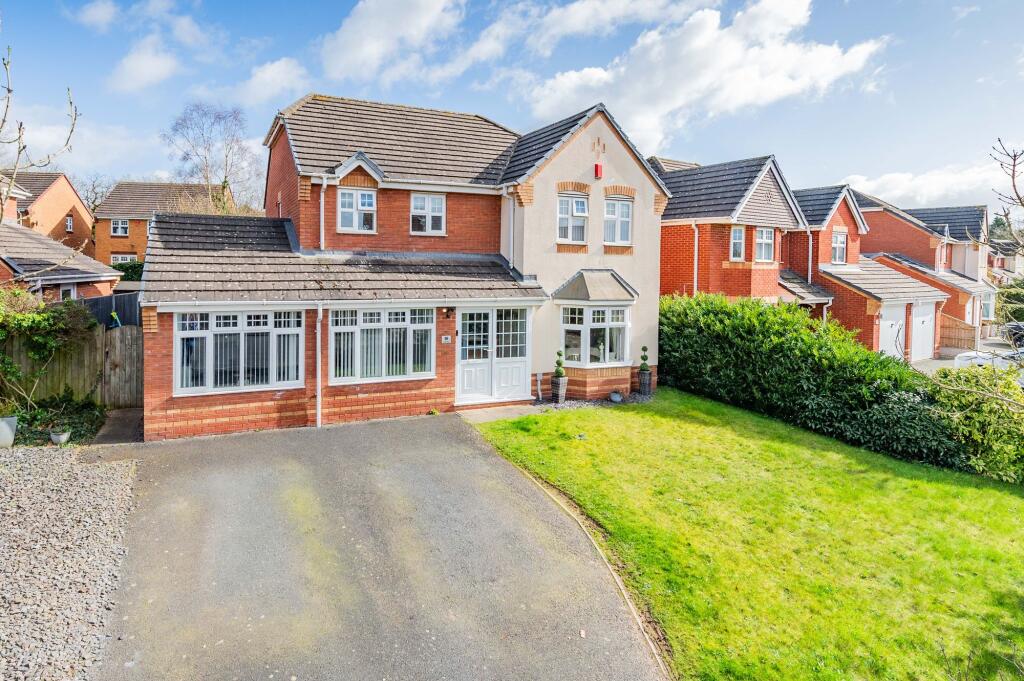
House for sale, 154 m²
Telford, St. Georges and Priorslee
4 bedrooms·3 bathrooms
549.858 €
3.570 €/m²
Listed Mar 13, 2026
About this listing
A very warm welcome to this expansive, detached, executive family residence. nestled in the highly sought-after suburb of Priorslee.
With amenities including primary and secondary schools, GP surgery, shops, pubs and a restaurant, as well as Priorslee Lake for lovely walks, Priorslee offers everything the modern family might need. For a choice of high street stores, Southwater entertainment quarter and a train station, Telford town centre is less than three miles away. Local road links are excellent, with the M54 and A442 just a short drive away, for fast access to the West Midlands and beyond.
Standing well back from the road behind a driveway and neat front lawn, this impressive home has been THOUGHTFULLY REFURBISHED to an extremely high standard throughout and offers the following immaculately-presented living accommodation: a useful porch, opening into a bright and welcoming hallway, with practical wood flooring and a handy cloakroom at the end. To the right of the hall is a beautiful lounge, which has been decorated in calming, neutral tones and features a fireplace and bay window. Double doors open onto a STUNNING open-plan kitchen/dining/utility area, running the full width of the property. The contemporary kitchen is light, bright and airy and includes fitted oven, hob, extractor, microwave and integral appliances and a good range of base and wall units in white. The dining area offers plenty of space for family meals and entertaining and French doors to the rear garden flood the room with light and allow for seamless outdoor dining. The utility area is fitted with integral white goods and the same white units as the kitchen for continuity A door to the outside of the property lends convenience. Off the utility is a larger than average family room, which could lend itself to a number of uses including an extra bedroom for an elderly relative, teen hang-out, cinema room, hobby room, generous workspace, etc, etc.
The first-floor accommodation is just as spectacular as the ground floor, with FOUR smart, spacious bedrooms - bedrooms one and two are roomy doubles, bedroom three is a smaller double or good-sized single and the third bedroom is a pretty single. Bedroom one boasts its own en-suite shower room, bedrooms two and three share a slick "Jack and Jill" en-suite shower room and bedroom four is served by the family bathroom, which has a modern white suite of bath, basin, WC and fitted storage. All bedrooms have the added advantage of streamlined fitted wardrobes, offering plenty of storage and freeing-up floor space.
To the rear of the property is a great, enclosed family garden, with generous lawn area and patio.
A stylishly presented home in an ideal location, offering plenty of space for the whole family and ready to move straight into.
Early viewings are strongly advised to see all that this property has to offer and to avoid disappointment.
EPC Rating: C
Family Room
5.01m x 5.4m
Lounge
3.66m x 4.99m
Dining Area
2.97m x 3.11m
Kitchen
5.15m x 3.11m
Utility Area
2.49m x 3.11m
Landing
1.39m x 1.17m
Bedroom
3.45m x 4.94m
Ensuite
2.49m x 1.44m
Bedroom
3.79m x 3.02m
Jack and Jill Ensuite
2.3m x 1.34m
Bedroom
2.98m x 2.63m
Bathroom
2.06m x 1.92m
Bedroom
2.49m x 2.78m
Parking - Driveway
What's included
Parking
TypeDetached house
Living Area154 m²
Bedrooms4
Bathrooms3
Energy ClassC
HeatingGas Central
Location
Map loading soon
Neighborhood data on demand
Nearby essentials will load when this section comes into view.
Listed on
Mortgage calculator
Estimated monthly payment
2.723 €/mo
Down payment10 % · 54.986 €
54.986 €494.872 € loan
Term
Total repayable816.794 €
Interest rate4.40 %
Representative estimate · Landomo is not a mortgage broker. · Rates updated April 2026