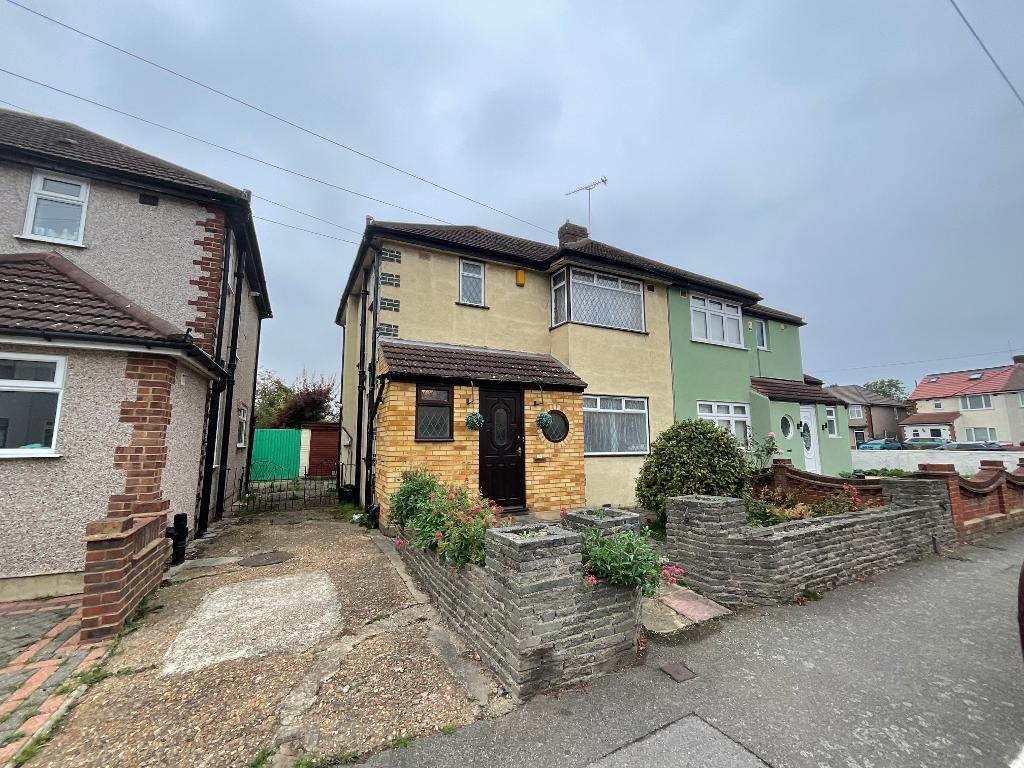
House for sale
London
3 bedrooms·1 bathroom
568.318 €
Listed Oct 20, 2026
About this listing
GUIDE PRICE £475,000-£500,000 Well presented extended three bedroom semi-detached property benefitting from a shared driveway to garage and side access along with a ground floor WC, first floor bathroom and large rear garden being located on a popular residential road in the heart of Elm Park approximately 0.3 miles to Elm Park District Line Station, local schools and amenities including a short walk to Harrow Lodge Park
Situated on one of Elm Park's most sought-after residential roads, this well-presented and extended three-bedroom semi-detached family home offers spacious and versatile accommodation throughout.
Making it an ideal purchase for growing families and commuters alike. Benefitting from a shared driveway leading to a garage, side access, ground floor WC, first floor family bathroom, and a substantial rear garden, the property combines practical living space with an exceptionally convenient location.
Upon entering the property, you are welcomed by a bright and inviting entrance hall which provides access to the principal reception accommodation. The ground floor has been thoughtfully extended to create generous living and entertaining space, with a layout perfectly suited to modern family life.
The reception areas offer ample room for both relaxation and dining, while the extended accommodation provides flexibility for a variety of uses, whether as additional family space, a dining area, or a home working environment. A conveniently positioned ground floor WC further enhances the practicality of the property.
To the first floor, the property features three well-proportioned bedrooms, offering comfortable accommodation for families of all sizes. The family bathroom is also located on this level and serves the bedrooms efficiently, creating a well-balanced and functional layout.
Externally, the property continues to impress with a large and mature rear garden, providing an excellent outdoor space for entertaining guests, family gatherings, children's play areas, or simply relaxing during the warmer months.
The garden offers significant potential for keen gardeners and those seeking a substantial outdoor area. To the front, a shared driveway provides off-street parking and leads to the detached garage, while side access offers convenient entry to the rear garden.
Location is undoubtedly one of the property's strongest attributes. Situated approximately 0.3 miles from Elm Park District Line Station, the home is ideally positioned for commuters travelling into Central London and the City. Elm Park's vibrant parade of shops, supermarkets, cafés and everyday amenities are all within easy reach, while several well-regarded local schools are located nearby, making the property particularly attractive to families.
For those who enjoy outdoor recreation, the beautiful Harrow Lodge Park is just a short stroll away, offering extensive green spaces, lakes, sports facilities, children's play areas and leisure amenities. The combination of excellent transport connections, outstanding local amenities and nearby open spaces makes this a highly desirable place to live.
Properties in this location are always in strong demand, and an internal viewing is highly recommended to fully appreciate the space, presentation and lifestyle opportunity this impressive family home has to offer.
PORCH
HALLWAY
LIVING ROOM
21'8 x 10'9
L-SHAPED KITCHEN/DINER
18'11 x 18'3
GROUND FLOOR WC
FIRST FLOOR LANDING
BEDROOM ONE
11'9 x 11'
BEDROOM TWO
12'8 x 9'2
BEDROOM THREE
7'8 x 7'1
FIRST FLOOR BATHROOM
REAR GARDEN
approx 90ft
What's included
Garden
Parking
TypeSemi-detached house
Bedrooms3
Bathrooms1
HeatingAsk Agent
MunicipalityLondon
Location
Map loading soon
Neighborhood data on demand
Nearby essentials will load when this section comes into view.
Listed on
Mortgage calculator
Estimated monthly payment
2.814 €/mo
Down payment10 % · 56.832 €
56.832 €511.486 € loan
Term
Total repayable844.215 €
Interest rate4.40 %
Representative estimate · Landomo is not a mortgage broker. · Rates updated April 2026