House to rent
Leicester
2 bedrooms·2 bathrooms
1.435 €/mo
Listed Oct 30, 2026
About this listing
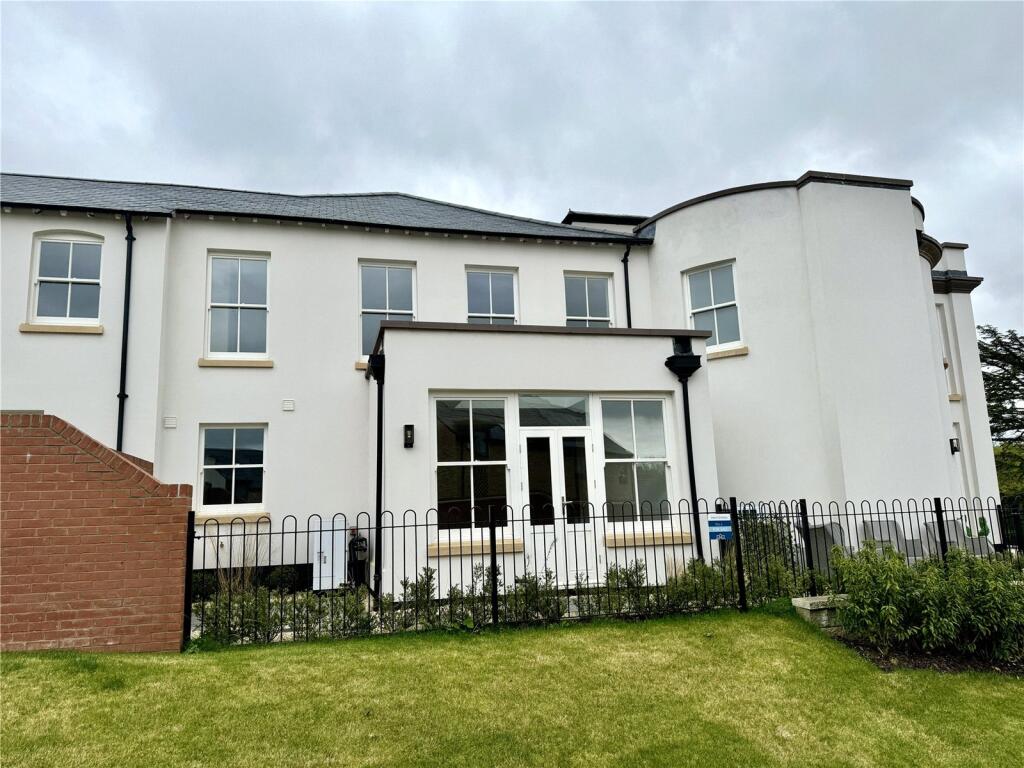
We are pleased to present this modern two storey mews townhouse converted by Grace Homes, located within Sysonby Lodge, a mile outside Melton Mowbray. Retaining many original character features the property is Grade II listed with a contemporary feel having been comprehensively renovated and modernised throughout to form this spacious residence. The property is conveniently positioned with sweeping views across private parkland. The properties offer character conversion interior combined with 21st century energy efficiency and Air Source pump systems. The property is entered into an entrance hall from a communal hall, with access to a downstairs WC, kitchen with Quartz worktops with a range of integrated appliances consisting of oven and grill, induction hob, fridge/freezer and dishwasher. Upstairs, you will find two spacious bedrooms and a family bathroom contain a shower cubicle, bath, sink and WC.
Location
Melton Mowbray is a thriving market town offering excellent local shopping and schooling facilities with the added benefit of being within easy commuting distance of the centres of Leicester, Nottingham, Loughborough, Grantham, Oakham and Stamford. Superb private schooling is available at nearby Oakham in addition to Ratcliffe College and Leicester Grammar School. The town is situated on the Leicester/Peterborough/Stansted railway with an excellent intercity service to London available from both Grantham and Leicester (approximately 1 hour).
Communal Hallway
A most impressive front porch and hallway with intercom phone system, Karndean flooring and access into:
Entrance Hallway
Main entrance hallway with intercom phone system, recess storage cupboard, stairs rising to the first floor and Karndean flooring. There is a further recess storage cupboard under the stairs and access to:
WC/Utility Area
With low level WC with dual flush, vanity wash hand basin with tiled splashbacks and mixer taps, built-in work surfaces with double cupboard under, plumbing and appliance space for washing machine and dryer.
Living/Dining Room
An open-plan room with spotlighting to the ceiling, lantern light, double glazed French doors to the rear with matching double glazed mock sash windows to the sides and square archway through to the kitchen.
Kitchen
With a series of base cupboards and drawers, wall cupboards over with concealed lighting under, one and a half bowl stainless steel sink unit with mixer tap, Quartz work surfaces., built-in appliances to include induction hob with extractor hood over, oven and grill to the side, fridge/freezer and dishwasher. Having double glazed mock sash window to the side, spotlighting to the ceiling and Karndean flooring.
Landing/Study Area
With double glazed large glazed roof window, two radiators and cylinder cupboard.
Bedroom One
With two double glazed mock sash windows to the front, dressing area and built-in wardrobe with part mirrored sliding door.
En-Suite Jack & Jill Bathroom
Fitted with panelled bath with telephone shower and mixer tap, vanity wash hand basin with double cupboard and mixer tap, low level WC with dual flush, shaver point, radiator and heated towel rail. There is a double shower tray with gravity fed shower and glass sliding doors, tiling to the walls, extractor fam and spotlighting to the ceiling. Access doors to bedroom one and the landing.
Bedroom Two
A second double bedroom with double glazed mock sash window to the rear elevation and two radiators.
Outside
There is a private rear patio style garden with wrought iron railing having double parking with EV charging point and shared use of a cycle store.
Site Plan
On the Site Plan, this property is labelled as Plot 3.
Utilities
Mains Electric
Mains Water
EPC Rating – B
Council Tax Band – D
For broadband and mobile coverage using postcode.
Holding Deposit
(per tenancy) - £276.92
One week’s rent. This is to reserve a property. Please Note: This will be withheld if any relevant person (including any guarantor(s)) withdraw from the tenancy, fail a Right-to-Rent check, provide materially significant false or misleading information, or fail to sign their tenancy agreement (and / or Deed of Guarantee) within 15 calendar days (or other Deadline for Agreement as mutually agreed in writing)
Notice Periods
Please note that if you are currently renting a property, the legislation around serving notices has changed following the introduction of the Renters' Right Act 2025.
The notice must give at least two months’ notice, and should expire no less than two months after service and must end on the last day of a rent period.
Agents Note
Please be advised that the photographs were taken when the property was new and that some of the photos use computer generated imagery to provide examples of it being furnished.
What's included
Garden
TypeTerraced house
Bedrooms2
Bathrooms2
Energy ClassB
HeatingAsk Agent
Deposit1.655 €
Location
Map loading soon
Neighborhood data on demand
Nearby essentials will load when this section comes into view.