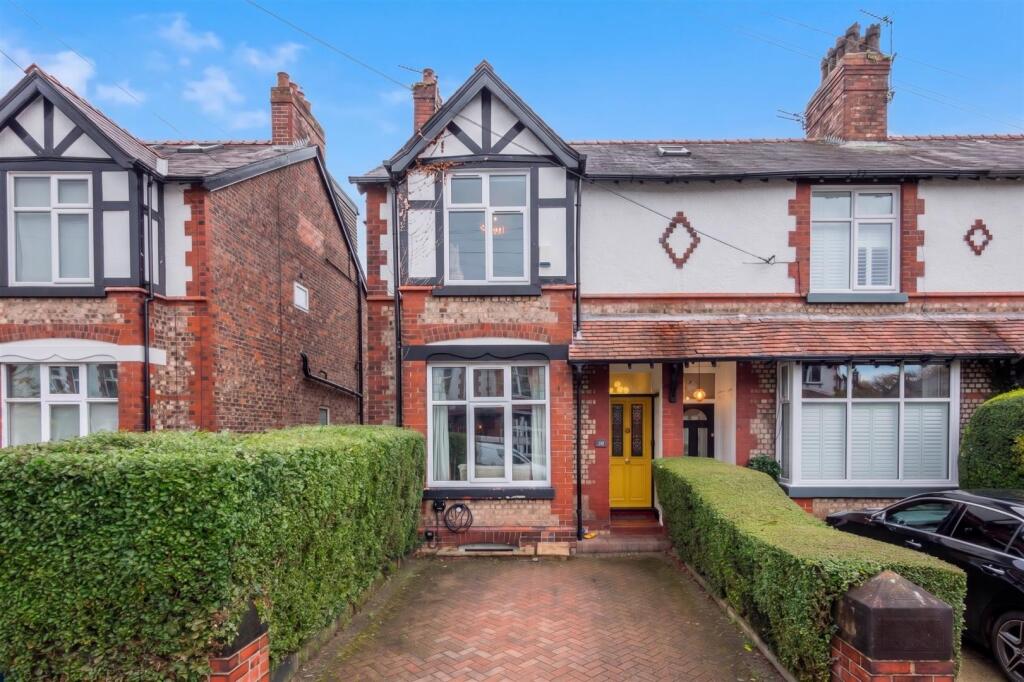
House for sale, 141 m²
Trafford, Greater Manchester
3 bedrooms·1 bathroom
791.082 €
5.611 €/m²
Listed Nov 2, 2026
About this listing
A SUPERBLY PROPORTIONED, BAY FRONTED PERIOD TERRACED PROPERTY LOCATED ON THIS DESIRABLE ROAD, WALKING DISTANCE OF HALE VILLAGE AND BOLLIN WALKS. 1517 SQFT.
Hall. Lounge. Dining Room. Breakfast Kitchen. WC. Cellar Chamber. Store. Three Bedrooms. Bathroom. Driveway. Gardens. Garden Store.
A superbly proportioned, Period End Terrace located within this popular neighbourhood and within walking distance to Hale Village, its amenities and local schools.
The well presented property is arranged over Three Floors with the accommodation extending to some 1517 square feet providing a Hall, Lounge, Dining Room and Breakfast Kitchen to the Ground Floor and there are Three Double Bedrooms served by a Family Bathroom to the First Floor.
The property benefits from Cellars, which although are unlikely to comply with modern building regulations, do nonetheless have plaster boarded walls and are usable as additional occasional space.
Externally, there is a driveway providing off road parking and a Courtyard and lawned Garden to the rear.
Comprising:
Recessed Porch. Leaded glass panelled door. Entrance Hall with staircase rising to the First Floor. Doors provide access to the Ground Floor living accommodation. Tiled floor. Panelled wall feature.
Lounge with square bay window with stained and leaded glass feature to the front elevation. To the chimney breast there is an attractive cast iron, coal-effect, gas living flame fireplace with tiled hearth. Built-in display shelving and storage to either side of the chimney breast recess. Picture rail surround.
Dining Room with window to the rear elevation with views over the Courtyard and Garden beyond. Picture rail surround.
Breakfast Kitchen fitted with a range of base and eye-level units with worktops over, inset into which is a stainless steel, sink and drainer unit with mixer tap over and tiled splashback. Integrated stainless steel oven, four ring gas hob and extractor fan over, fridge, freezer and dishwasher. Space and plumbing suitable for a washing machine. Two windows to the side elevation and a door provides access to the same. Tiled floor.
Garden Store with vaulted ceiling and plaster boarded walls. Wall-mounted, gas central heating boiler.
To the Lower Ground Floor are the Cellars which have been converted although do not comply with modern building regulations.
Cellar Chamber window to the front elevation.
WC fitted with a white suite and chrome fittings.
Store Room with built in cupboard. Access to sub-floor storage.
To the First Floor Landing there is access to Three good size Bedrooms and a Family Bathroom. Panelled wall feature. Skylight window.
Bedroom One with square bay window to the front elevation. Attractive cast iron fireplace feature to the chimney breast.
Bedroom Two with window to the rear elevation enjoying views over the Courtyard and Garden to the rear.
Bedroom Three with window to the rear elevation enjoying views over the Gardens.
The Bedrooms are served by a Bathroom fitted with a white suite and chrome fittings, providing a bath with thermostatic shower over, wash hand basin with built-in storage below and WC. Opaque window to the side elevation. Part-tiled walls.
Externally, there is a paved Driveway providing off road parking.
To the rear, there is a paved Courtyard accessed via a door from the Breakfast Kitchen. A gate leads to a right of access for wheelie bins, and beyond there is a lawned Garden with stocked borders with a variety of plants and shrubs enclosed within timber fencing, hedging and brick wall.
- Freehold
- Council Tax Band D
What's included
Terrace
Garden
Parking
Cellar
Fireplace
TypeTerraced house
Living Area141 m²
Bedrooms3
Bathrooms1
HeatingAsk Agent
MunicipalityTrafford
Location
Map loading soon
Neighborhood data on demand
Nearby essentials will load when this section comes into view.
Listed on
Mortgage calculator
Estimated monthly payment
3.917 €/mo
Down payment10 % · 79.108 €
79.108 €711.974 € loan
Term
Total repayable1.175.124 €
Interest rate4.40 %
Representative estimate · Landomo is not a mortgage broker. · Rates updated April 2026