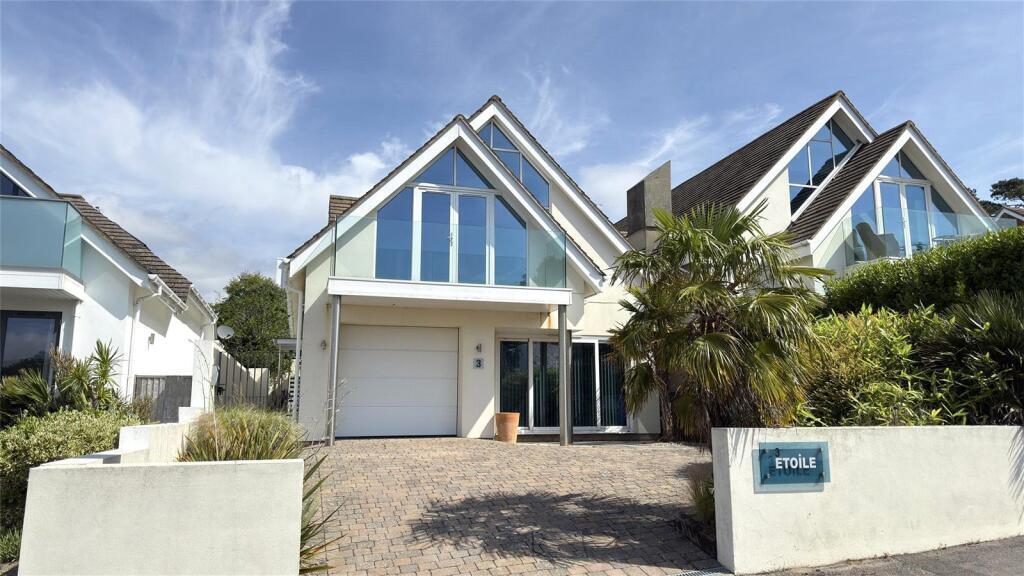
House for sale, 181 m²
Poole, Lower Parkstone
4 bedrooms·4 bathrooms
914.314 €
5.052 €/m²
Listed Oct 8, 2026
About this listing
** For Sale By Online Auction** Pre Auction Offers Considered**
A well presented four double bedroom property situated in a quiet location in Lilliput. The property boasts spacious accommodation across two floors, harbour views and an integral garage.
From the moment you step inside, this impressive home makes a lasting impression. The expansive entrance hall offers an immediate sense of space and elegance, while a striking modern staircase leads you to the heart of the home on the first floor.
The main living area is nothing short of breath-taking. Designed with a soaring vaulted ceiling that stretches the full length of the room, this open-plan space is flooded with natural light and cleverly zoned into defined areas for relaxing, dining, and cooking. Whether hosting friends or enjoying quiet evenings at home, the layout is both versatile and sociable—perfect for entertaining.
Large glazed doors open onto a spacious terrace where you can unwind with views across Poole Harbour—ideal for soaking up the sunset during warmer months.
Also on the first floor is a generously sized bedroom with its own stylish ensuite and a Juliet balcony overlooking the rear garden—perfect for added privacy or multi-generational living.
Downstairs, you'll find three additional double bedrooms, each with its own ensuite bathroom and direct access to the landscaped gardens—ideal for guests or older children seeking their own space. A practical utility room and internal access to the garage complete the ground floor.
Outside, the garden has been designed with low maintenance in mind. Beautifully landscaped with mature planting, the rear garden also features steps leading to an elevated sun terrace—perfect for enjoying outdoor living in privacy and style.
Location -
The property is located in the heart of Lilliput and within a short level walk to local shops. Lilliput offers an array of shops including well known convenience stores, hairdressers, bike & surf shops, restaurants & cafes including an award winning patisserie. Close by is the renowned Parkstone Bay Marina offering superb boating facilities as well as the highly regarded South Deep Café set on a beautiful waterfront location with indoor and outdoor seating.
The prestigious Parkstone Golf Club and the blue flag beaches of Sandbanks are just a stone's throw away. At the end of The Sandbanks Peninsula is the chain link ferry giving vehicular and pedestrian access to the many miles of National Heritage coastline of the Isle of Purbeck. Lilliput is ideally located for those needing travel connections to London and into Europe. London Waterloo can be reached in under two hours via train or road. Bournemouth International Airport offers both internal and international flights to a variety of destinations.
Modern Terms & Conditions -
This property is for sale via Online Auction. This is a modern twist on the traditional auction room sale where buyers can bid for the property via an online platform. The winning bidder, assuming the reserve is met, is granted exclusivity of the property at the winning bid price for 28 days in which they must exchange, or the vendor reserves the right to remarket the property, and the reservation fee will not be returned, they will then have a further 28 days to complete. The auction will run for 3 hours on a set date and time chosen by the vendor of the property. Upon completion of a successful auction the winning bidder will be required to pay a non-refundable reservation fee of 3.6% inclusive of VAT of the winning bid in addition to the purchase price subject to a minimum fee of £5940 inclusive of VAT. The auction is powered and carried out by Whoobid and is subject to terms & conditions which will form part of the auction pack which will be available to download for free once produced by the vendors legal representatives. We strongly recommend that you review the legal documents prior to bidding and seek legal advice. PLEASE REMEMBER THAT THE RESERVATION FEES ARE PAYABLE IN ADDITION TO THE SALE PRICE.
Fees paid to the auctioneer may be considered as part of the chargeable consideration and may attract stamp duty liability. Bidders will be required to register in order to download the ‘legal pack’, if you choose to bid on the property, you will be required to complete further identity checks for anti-money laundering purposes, provide card and solicitors details before you are able to place a bid. Properties may be sold prior to public auction if an offer is accepted by the vendors.
**Guide price - This is an indication of the seller’s minimum expectations at auction and is not necessarily the figure the property will achieve but acts as a guide, prices are subject to change prior to the auction.
**Reserve price - Most auctions will be subject to a reserve price, if this figure is not achieved during the auction then the property will not be sold. In normal circumstances the reserve price should be no more than 10% above the guide price.
What's included
Garden
Parking
TypeDetached house
Living Area181 m²
Bedrooms4
Bathrooms4
HeatingAsk Agent
MunicipalityPoole
Location
Map loading soon
Neighborhood data on demand
Nearby essentials will load when this section comes into view.
Listed on
Mortgage calculator
Estimated monthly payment
4.527 €/mo
Down payment10 % · 91.431 €
91.431 €822.883 € loan
Term
Total repayable1.358.181 €
Interest rate4.40 %
Representative estimate · Landomo is not a mortgage broker. · Rates updated April 2026