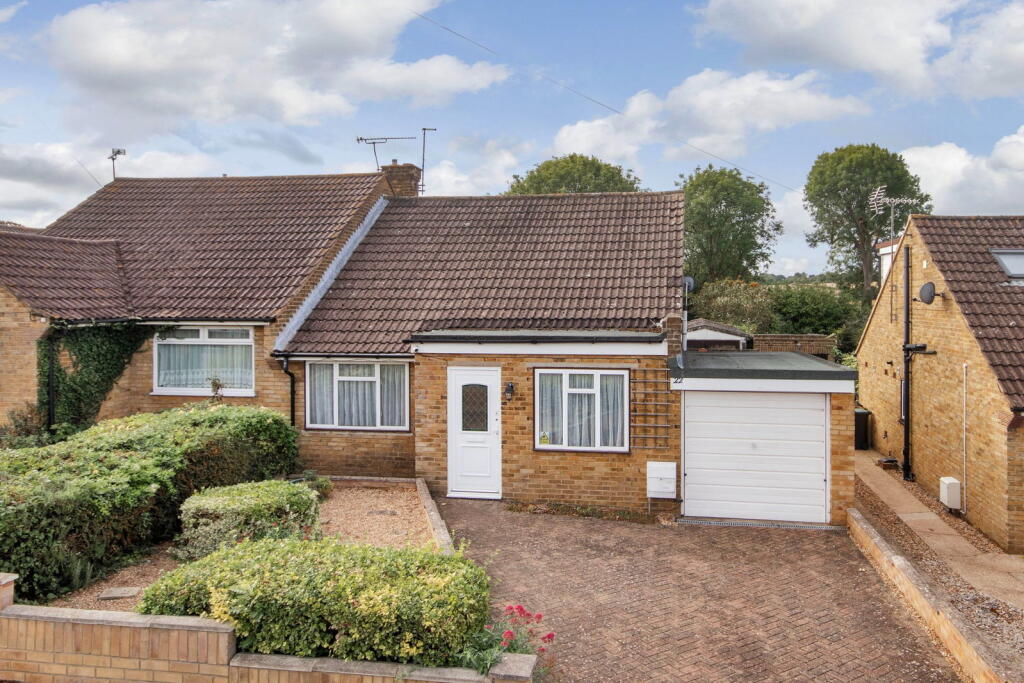
House for sale, 121 m²
Dartford
2 bedrooms·1 bathroom
449.559 €
3.715 €/m²
Listed Nov 6, 2026
About this listing
A property with considerable potential, occupying a generous plot in the sought after village of Istead Rise. Requiring some internal modernisation and offering scope for reconfiguration, this is an exciting opportunity for a buyer looking to create a home tailored to their own requirements. The substantial South-facing rear garden is a particular highlight, whilst the overall size and arrangement of the property provide plenty of scope for improvement and potential extension, subject to the necessary planning and building regulation consents.
The accommodation is particularly versatile. On the ground floor, an entrance porch and hall lead through to a sitting room, dining room, kitchen, bathroom and bedroom, with the kitchen opening through to a useful conservatory overlooking the rear garden. The sitting room could easily be utilised as a second bedroom, depending on the requirements of the incoming purchaser, whilst there is also considerable potential to reconfigure the existing kitchen, sitting and dining areas to create a much more contemporary open-plan kitchen/living/dining space. Alternatively, the property could lend itself to a rear extension, subject to the necessary permissions, taking further advantage of the generous garden.
Upstairs is a large loft room, measuring approximately 5.08m x 5.00m, which is currently utilised as a lounge/reception. From here, there are beautiful views across the surrounding countryside. If not used as a lounge, this additional space could make a handy home office, hobby room, or occasional guest accommodation. It should be noted that this room would not currently comply as a bedroom, although with some relatively minor works it could potentially be brought up to the necessary standard, again subject to the relevant regulations and consents.
Externally, the property benefits from a large South-facing rear garden, providing an excellent canvas for landscaping, entertaining and potentially further extending the accommodation. There is also an attached single garage, whilst a particularly useful separate workshop/outbuilding can be found within the garden. The workshop itself is spacious, measuring approximately 16.4 sq.m. (176 sq.ft.), and is divided into two useful areas, making it ideal for those requiring a dedicated workspace, storage or hobby area.
Istead Rise is a well-established and popular village situated between Gravesend and Meopham, offering a particularly attractive balance between village living, countryside and accessibility. The village has a strong sense of community and benefits from a useful range of everyday amenities, including a Co-op and local shopping facilities, doctors' surgery, dentist, pharmacy, takeaways and the village community centre, together with recreational facilities and playing fields.
For families, Istead Rise Primary School is conveniently situated within the village, with further primary and secondary schooling available in the surrounding area, including Meopham. There are also school coach services to the grammar schools in Gravesend, including Gravesend Grammar School for Boys and Mayfield Grammar School for Girls.
The location is also particularly well suited to commuters, with straightforward access to the A2, M25, M2 and M20 road networks. Meopham railway station provides regular services towards London Victoria, whilst Gravesend and Ebbsfleet International are also within easy reach for high-speed rail services towards London and beyond. Bluewater Shopping Centre is similarly accessible via the A2, providing an extensive range of retail, leisure and dining facilities.
Tenure: Freehold
Council Tax Band: E
Enquire now to book your viewing slot
What's included
Garden
Garage
Parking
TypeSemi-detached house
Living Area121 m²
Bedrooms2
Bathrooms1
HeatingAsk Agent
Location
Map loading soon
Neighborhood data on demand
Nearby essentials will load when this section comes into view.
Listed on
Mortgage calculator
Estimated monthly payment
2.226 €/mo
Down payment10 % · 44.956 €
44.956 €404.603 € loan
Term
Total repayable667.803 €
Interest rate4.40 %
Representative estimate · Landomo is not a mortgage broker. · Rates updated April 2026