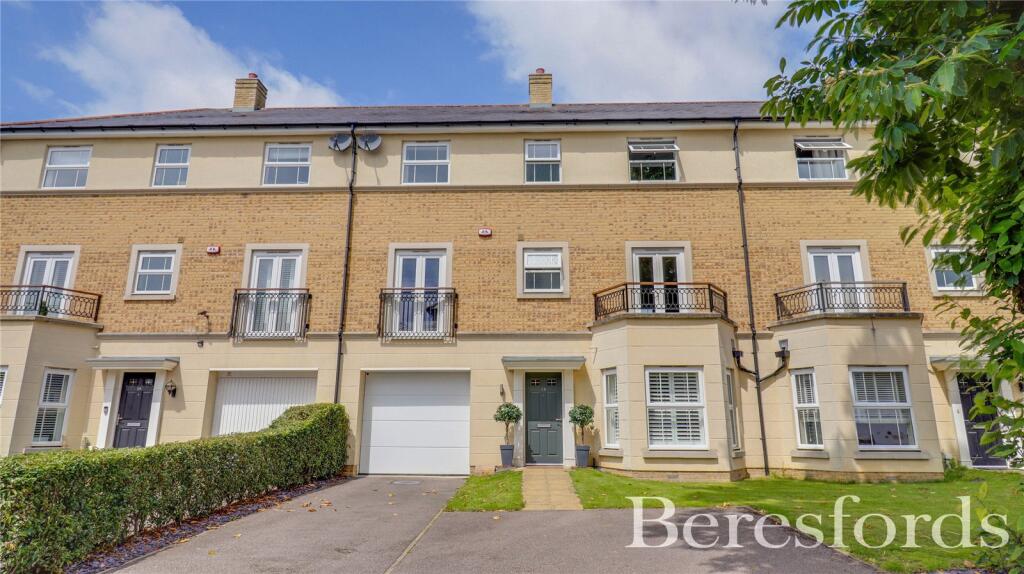
House for sale
Chelmsford
4 bedrooms·3 bathrooms
839.178 €
Listed Nov 5, 2026
About this listing
NO ONWARD CHAIN
Located in the sought-after Weald Park development being within 0.7 miles of Brentwood's vibrant High Street with its array of shops, bars and restaurants and also offering good access to Weald Country Park. St Peter's Primary School ( subject to acceptance ) is located within 1.3 miles and there is good access to the M25/A12 Motorway Intersection. Brentwood’s Mainline Railway Station with its links to London Liverpool Street and the Elizabeth Line is located within 1.1 mile.
This well presented and deceptive property offers versatile accommodation and is set over three floors. You enter the property via an impressive entrance hall with fitted cupboards and modern ground floor cloakroom. The kitchen/family room has a feature double glazed bay window, granite work surfaces and integrated appliances including two ovens, fridge, freezer, wine cooler, dishwasher, breakfast bar and a door leading to the garden. There is a separate utility room also with granite working surfaces with a butler sink, space for washing machine and tumble dryer and a door leading to a reception room which has French doors leading to the garden. To the first floor there is a spacious living room with double glazed French doors leading to a balcony and bedroom one where there is a dressing area with fitted wardrobes, a Juliet balcony and a modern en suite shower room. To the second floor bedroom two has fitted wardrobes, built-in double wardrobes and a en suite shower room with bedroom three and four also of double sizes with fitted wardrobes and a bathroom/WC with ceramic tiled flooring. Front of the property has its own driveway providing off street parking and giving access to the garage with an electric up and over door. the rear garden has slate patio area, Astroturf lawn, shed and measures approximately 46ft in length with a North Westerly aspect. EPC C (Ref: BES210300)
Entrance Hall
Ground floor Cloakroom
Kitchen/Family Room
30' 2" x 10' 6"
Utility Room
7' 4" x 5' 8"
Reception Room
16' 6" x 8' 10"
Living Room
19' 8" x 10' 7"
Bedroom One
19' 6" x 10' 3"
En suite Shower Room
Bedroom Two
13' 0" x 10' 4"
En suite Shower Room
Bedroom Three
10' 8" x 9' 8"
Bedroom Four
10' 9" x 9' 6"
Rear Garden
14.02m in length
What's included
Terrace
Garden
Parking
TypeTerraced house
Bedrooms4
Bathrooms3
Energy ClassC
HeatingAsk Agent
Location
Map loading soon
Neighborhood data on demand
Nearby essentials will load when this section comes into view.
Listed on
Mortgage calculator
Estimated monthly payment
4.155 €/mo
Down payment10 % · 83.918 €
83.918 €755.260 € loan
Term
Total repayable1.246.568 €
Interest rate4.40 %
Representative estimate · Landomo is not a mortgage broker. · Rates updated April 2026