House for sale, 556 m²
Tonbridge
5 bedrooms·2 bathrooms
2.245.660 €
4.039 €/m²
Listed Oct 14, 2026
About this listing
The House
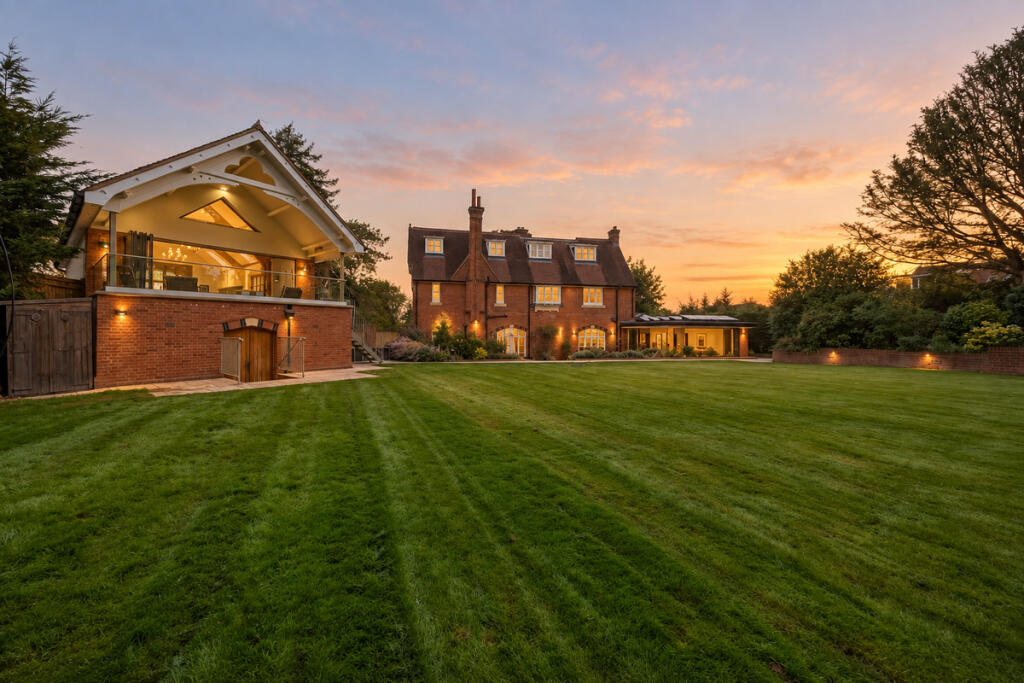
Mountfield is a substantial Victorian house dating from 1876, set within approximately half an acre of established gardens. Extensively renovated by the current owners, the house retains much of its original character, with Victorian tiled floors, parquet flooring, stained and leaded glass, ornate fireplaces and generous ceiling heights throughout.
The entrance hall immediately establishes the scale and character of the house. An intricate timber staircase rises through the centre to a galleried first-floor landing, beneath a vaulted timber ceiling and a striking stained and leaded-glass window.
To one side is the drawing room, a generous dual-aspect reception room with parquet flooring, detailed cornicing and an ornate open fireplace. Tall windows and glazed doors overlook the gardens and provide direct access outside. Beyond is a separate family room, also overlooking the garden, with a wood-burning stove and further period detailing.
The kitchen/breakfast room has bespoke cabinetry arranged around a central island, together with a range cooker and integrated appliances. It connects directly with the dining room at the rear, where a glazed lantern and two sets of bi-folding doors bring natural light into the space and open onto the terrace. A utility room and cloakroom complete the ground floor.
The first-floor landing is a feature in its own right, with its vaulted ceiling, exposed timberwork and stained-glass window. The principal bedroom has a separate dressing room and en suite bathroom with a freestanding bath and separate shower. Two further bedrooms and a family bathroom occupy this floor.
The second floor provides two additional bedrooms and a further family bathroom.
The Pavilion
Set within the gardens is a detached two-storey pavilion, designed to complement the architecture of the main house and extending to approximately 1,371 sq ft.
The ground floor is currently arranged as a gym, with a separate storage room and shower room incorporating a steam shower.
Upstairs, a studio measuring over 30 feet in length has a vaulted ceiling with exposed timberwork and six rooflights. Bi-folding doors open onto a large covered balcony overlooking the gardens, while a fitted kitchen adds to the flexibility of the accommodation.
Originally designed as a yoga studio, the pavilion offers a substantial amount of space away from the main house, equally suited to working from home, exercise, hobbies or entertaining.
Outside
The house and pavilion sit within approximately half an acre, with the principal gardens lying to the south of the house.
A broad paved terrace runs along the rear, providing space for outdoor dining and seating, together with an outdoor kitchen and pizza oven. Steps lead through established planting to the main lawn, bordered by mature trees and shrubs.
Towards the rear of the garden is a wood-burning sauna, positioned among the trees with a glazed window looking back towards the house.
To the front, a substantial block-paved driveway provides extensive parking.
Situation
Mountfield occupies a discreet position off The Drive, one of Tonbridge's most established residential roads, on the southern side of the town.
Tonbridge offers a wide selection of independent shops, cafés, restaurants and everyday amenities, together with parks, sports facilities and attractive walks along the River Medway.
Tonbridge and the surrounding area offer an excellent choice of schools, including highly regarded state, grammar and independent options for children of all ages.
Tonbridge station, approximately 0.6 miles from the house, provides direct rail services to London, while the nearby A21 and M25 offer convenient road connections towards Sevenoaks, Tunbridge Wells and the wider motorway network.
Tenure: Freehold
Council Tax Band: G
Local Authority: Tonbridge And Malling
What's included
Garden
Parking
TypeSemi-detached house
Living Area556 m²
Bedrooms5
Bathrooms2
HeatingOpen Fire
Location
Map loading soon
Neighborhood data on demand
Nearby essentials will load when this section comes into view.
Listed on
Mortgage calculator
Estimated monthly payment
11.119 €/mo
Down payment10 % · 224.566 €
224.566 €2.021.094 € loan
Term
Total repayable3.335.846 €
Interest rate4.40 %
Representative estimate · Landomo is not a mortgage broker. · Rates updated April 2026