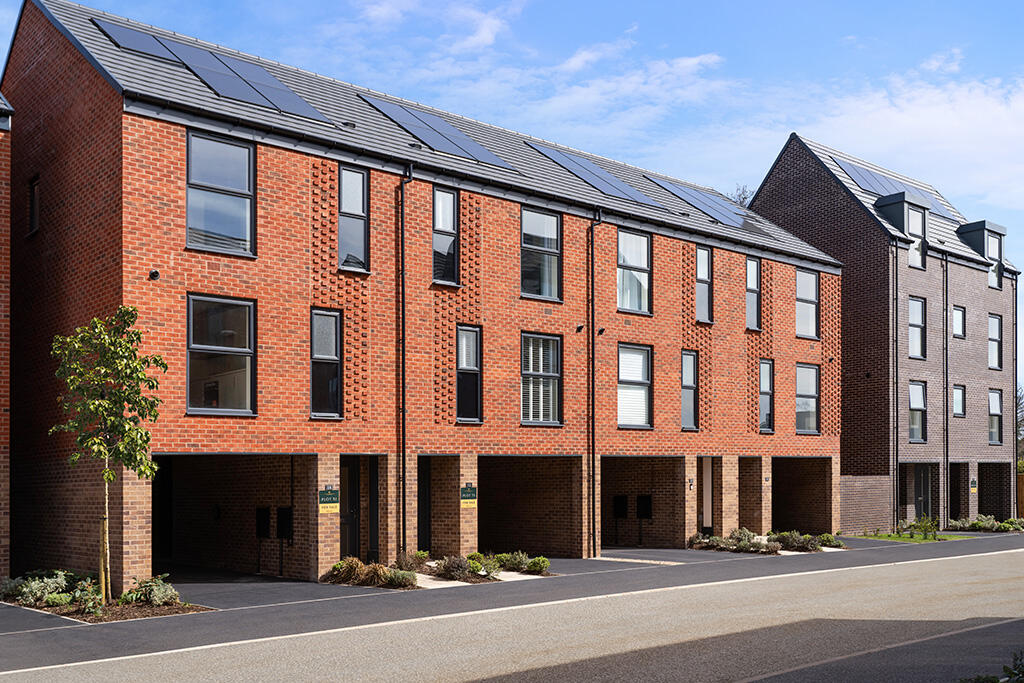
House for sale, 85 m²
Nottingham
3 bedrooms
396.363 €
4.663 €/m²
Listed Sep 11, 2026
About this listing
£17,000 DEPOSIT CONTRIBUTION, KITCHEN DESIGN UPGRADE, CARPET & VINYL PACKAGE AND FREE STANDING APPLIANCES | Plot 19 The ENERGY EFFICIENT Clarendon by Keepmoat at Chateau Mews. Book your appointment to find out more.
For those who aspire to sophisticated, spacious living, discover The Clarendon. This elegant three-bedroom townhouse is designed with a cosmopolitan layout across two stylish floors, ideal for professionals and those embracing a dynamic, modern lifestyle.The ground floor welcomes you with a carport and a door leading to the first floor – the true heart of the home. Here, an inviting lounge and a beautifully appointed open-plan kitchen and dining area create the perfect setting for relaxation while enjoying views of the rear garden. Enjoy the sleek cloakroom and cleverly integrated storage throughout.The top floor offers a serene escape, featuring two generous double bedrooms, including a luxurious primary bedroom with its own ensuite. A versatile third bedroom and a contemporary family bathroom ensures comfort and flexibility. With ample storage throughout and a design that maximises style and functionality, The Clarendon is more than a home – it's a statement of refined living. Tenure: Freehold. Council tax: Determined by the local authority. Estate management fee: Est £250 annually +VAT.
Room Dimensions
Ground Floor
Carport - 3252 x 8497 10'8" x 27'10"
First Floor
Kitchen - 2560 x 5880 8'5" x 19'3"
Lounge/Dining - 2822 x 4725 9'3" x 15'6"
WC - 2041 x 1000 6'8" x 3'3"
WC - 2041 x 1000 6'8" x 3'3"
Second Floor
Bedroom 1 - 3380 x 2730 11'1" x 8'11"
Ensuite - 2335 x 1450 7'8" x 4'9"
Bedroom 2 - 3190 x 2590 10'6" x 8'6"
Bedroom 3 - 2800 x 2020 9'2" x 6'7"
Bathroom - 2590 x 1650 8'6" x 5'5"
What's included
Garden
Parking
Key Stats
Key Stats
TypeTerraced house
Living Area85 m²
Bedrooms3
Bathrooms0
HeatingAsk Developer
Location
Map loading soon
Neighborhood data on demand
Nearby essentials will load when this section comes into view.
Listed on
Mortgage calculator
Estimated monthly payment
1.963 €/mo
Down payment10 % · 39.636 €
39.636 €356.727 € loan
Term
Total repayable588.783 €
Interest rate4.40 %
Representative estimate · Landomo is not a mortgage broker. · Rates updated April 2026