House for sale
Ackleton, Worfield
3 bedrooms·2 bathrooms
681.401 €
Listed Sep 21, 2026
About this listing
The Stables occupies a choice position within this much sought after quality development of barn conversions located on the fringe of open country side and providing an excellent layout of living accommodation with many original features including exposed roof truss and beamed ceiling yet being complimented by modern appointments and fittings throughout synonyms with present day lifestyle requirements.
Chesterton itself is a much sought after Shropshire Hamlet within easy driving distance from the historic market town of Bridgnorth together with easy commuting distance from Wolverhampton, Telford and Shrewsbury. Set in the mist of local countryside there are meandering walks and bridle ways on the door step as well as a nearby golf course. The Villages of Pattingham and Worfield are also located just a short drive away providing a range of local amenities including cafes, a selection of local pubs, primary schools and shops.
The property which enjoys the benefit of double-glazing and LPG central heating throughout in further detail comprises…
A well-appointed farm house style dining kitchen comprising of a matching suite of hand painted units with a Villeroy and Boch single enamel sink unit with polished wooden worktops incorporating farm house range cooker recess, integrated dishwasher, fridge freezer recess and concealed plumbing for automatic washing machine, a range of coved wall cabinets, fitted plate rack and polished Turkish slate flooring. There is also a fitted skylight and full height window to the rear aspect.
The charming lounge again with a vaulted ceiling and exposed beams and trusses enjoys a feature brick fire place and exposed brick chimney breast housing a cast iron wood burner and raised tiled hearth. Double-glazed French doors lead to the rear elevation.
Double doors lead from the sitting room into an inner hallway with a fitted cloak room with Heritage suite and access to the rear elevation.
Master suite featuring a vaulted ceiling with exposed beams and trusses, skylight and a glazed door opening out to the rear. The suite itself comprises of a walk through dressing room with built in wardrobes, eaves space housing the LPG central hearing boiler.
In addition there is a large ensuite shower room comprising of a heritage white suite with corner shower unit, wash hand basin, WC and heated towel rail.
At the other end of the barn there are two additional double bedrooms overlooking the front with one presently used as a home office and also has loft access.
The well appointed family bathroom with a white heritage suite includes a WC, bath with shower attachment, wash hand basin and heated towel rail.
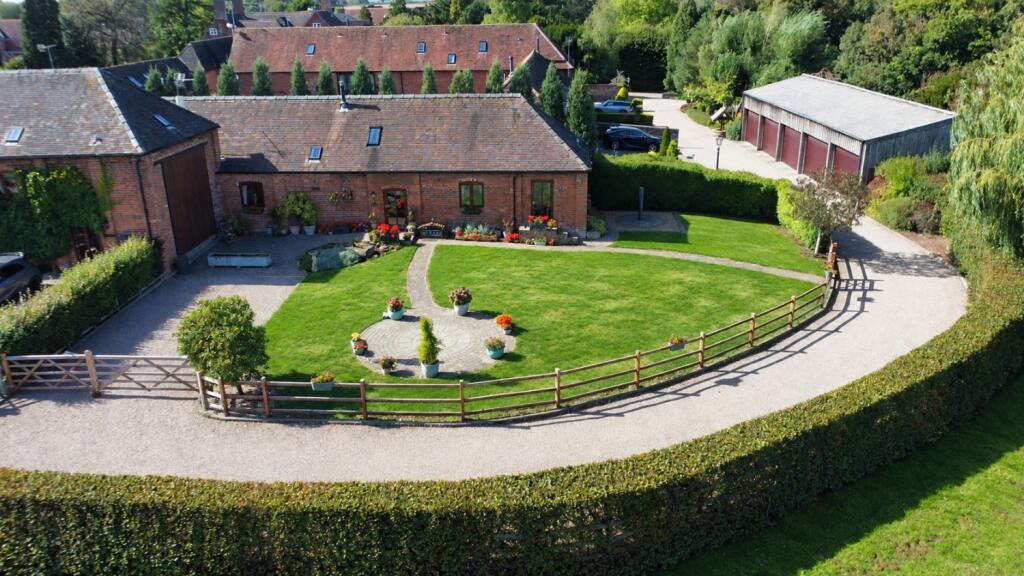
Outside, The Stables itself is located in a private position on the fringe of the development and is approached via a shared driveway past garages on the left where there is an additional parking space and a gravelled driveway continues to the front of the barn with further secure parking. Undoubtedly one of the features of this property are the landscaped gardens at the front and the side where there are shaped lawns and hedge and fence boundaries and planted boarders. There are a choice of terraces ideal for outside dining and entertaining with paths leading to the front elevation and another seating terrace that overlooks the gardens and surrounding farmland.
Adjacent to the property is a large garage approximately 27ft long which includes a mezzanine storage area, electric roller shutter door and lights and power points.
The management company is Chesterton Farm Barns management company ltd.
Shared courtyard and various green areas is £240pa management charge.
Domestic/small sewage plant (26 shared users) £336 PA service charge
EPC D61
We are required by law to conduct anti-money laundering checks on all those selling or buying a property. Whilst we retain responsibility for ensuring checks and any ongoing monitoring are carried out correctly, the initial checks are carried out on our behalf by Lifetime Legal who will contact you once you have agreed to instruct us in your sale or had an offer accepted on a property you wish to buy. The cost of these checks is £52 (incl. VAT) for a purchase and £48 (Inc VAT) for a sale. These costs which covers the cost of obtaining relevant data and any manual checks and monitoring which might be required. This fee will need to be paid by you in advance of us publishing your property (in the case of a vendor) or issuing a memorandum of sale (in the case of a buyer), directly to Lifetime Legal, and is non-refundable.”
We do not receive any of the fee taken by Lifetime Legal for its role in the provision of these checks. We will also require confirmation of where the funding is coming from such as a bank statement with funding for deposit or purchase price and if mortgage finance is required a mortgage agreement in principle from your chosen lender
What's included
Garden
Parking
Fireplace
TypeFarmhouse
Bedrooms3
Bathrooms2
HeatingAsk Agent
MunicipalityAckleton
Location
Map loading soon
Neighborhood data on demand
Nearby essentials will load when this section comes into view.
Listed on
Mortgage calculator
Estimated monthly payment
3.374 €/mo
Down payment10 % · 68.140 €
68.140 €613.261 € loan
Term
Total repayable1.012.197 €
Interest rate4.40 %
Representative estimate · Landomo is not a mortgage broker. · Rates updated April 2026