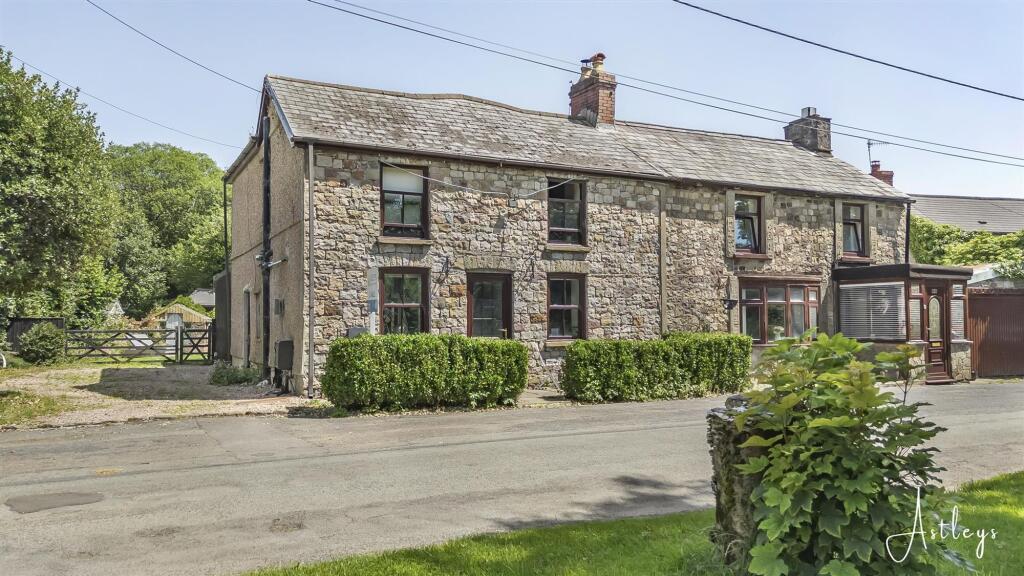
House for sale
Ystradgynlais
3 bedrooms·1 bathroom
414.766 €
Listed Oct 8, 2026
About this listing
Nestled within a highly sought-after location, this delightful three-bedroom semi-detached cottage combines character, charm, and generous living space, all within easy reach of local shops and amenities. The accommodation briefly comprises a welcoming lounge, a separate sitting room featuring an attractive stone feature wall and a cosy log-burning stove, creating a warm and inviting focal point. An impressive large kitchen/diner forms the heart of the home, providing the perfect space for family life and entertaining guests. To the first floor are three well-proportioned bedrooms and a family bathroom, offering comfortable accommodation for growing families or those seeking additional space. Retaining a wealth of character and charm throughout, this attractive cottage presents a rare opportunity to acquire a deceptively spacious home in a desirable and convenient location. Early viewing is highly recommended.
EPC Rating: C
Main Dwelling
Enter through PVC door into:
Lounge
Dimensions: 4.10 x 3.60 (13'5" x 11'9"). With stairs to first floor, radiator, window to side and front.
Kitchen/Diner
Dimensions: 6.37 x 7.55 (20'10" x 24'9"). Fitted with base and wall units in black with coordinating work surfaces to include, sink and drainer with mixer tap, integrated fridge/freezer, wine cooler and dishwasher, electric oven with induction hob, three upright radiators, tiled flooring, door to side as well as bi folding doors to the rear of the property.
Sitting Room
Dimensions: 2.24 x 4.20 (7'4" x 13'9"). With stone wall, log burner, window to front and radiator.
Bedroom one
Double bedroom with window to rear and radiator.
Bedroom two
Dimensions: 3.77 x 2.76 (12'4" x 9'0"). Double bedroom with radiator and window to rear.
Bedroom three
With window to front and radiator.
Bathroom
Dimensions: 2.25 x 4.52 (7'4" x 14'9"). Fitted with three piece suite to include; freestanding bath, low level wc, pedestal wash hand basin, shower cubicle, tiled flooring with window to front and side.
Outside
Enclosed rear garden with laid to lawn, storage shed and patio area. To the front of the property you have off road parking for two vehicles.
Agents Notes
Local Authority - Powys Council Tax Band: B Annual Price: £1,829
Agents Notes
Conservation Area : No Flood Risk: River : Low Seas : Very low Floor Area: 0 ft 2 / 0 m 2 Plot size: 0.17 acres Mobile coverage: EE Vodafone Three O2 Broadband: Basic 6 Mbps Superfast 57 Mbps Satellite / Fibre TV Availability: BT Sky Virgin
What's included
Garden
Parking
Fireplace
TypeSemi-detached house
Bedrooms3
Bathrooms1
Energy ClassC
HeatingAsk Agent
MunicipalityYstradgynlais
Location
Map loading soon
Neighborhood data on demand
Nearby essentials will load when this section comes into view.
Listed on
Mortgage calculator
Estimated monthly payment
2.054 €/mo
Down payment10 % · 41.477 €
41.477 €373.289 € loan
Term
Total repayable616.119 €
Interest rate4.40 %
Representative estimate · Landomo is not a mortgage broker. · Rates updated April 2026