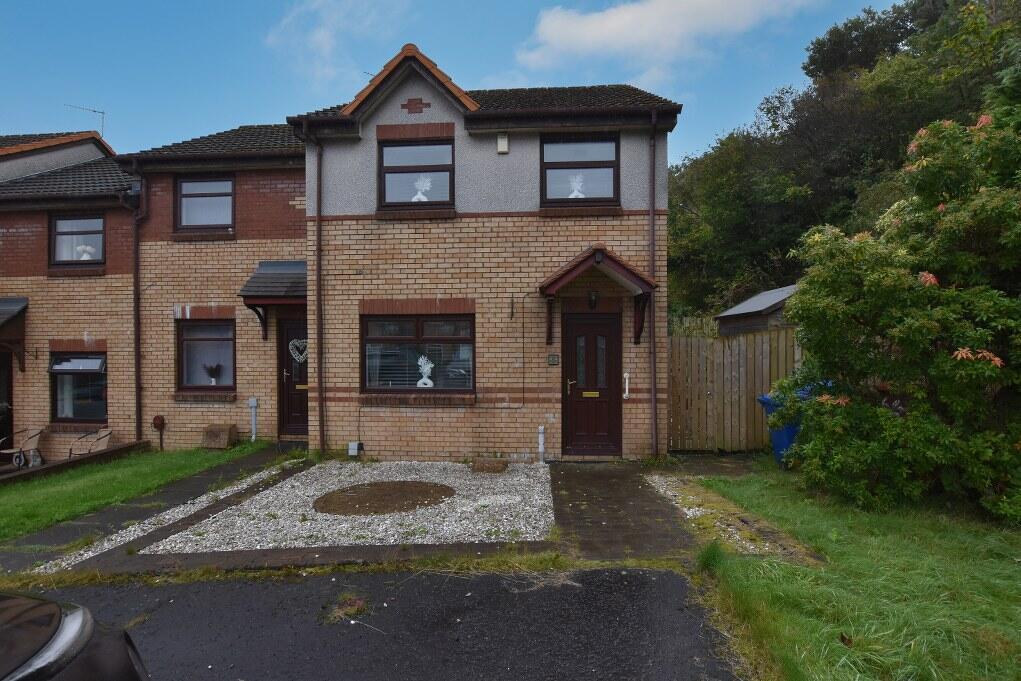
House for sale, 91 m²
Paisley
3 bedrooms·1 bathroom
155.181 €
1.706 €/m²
Listed Sep 22, 2026
About this listing
Peachtree Property are thrilled to welcome to the market this well-presented three-bedroom end terraced villa located in a popular residential area of Greenock.
Living Room - The living room offers a relaxing space benefiting from neutral tones and a herringbone patterned floor that extends into the adjacent dining room through a broad archway, creating a light and airy flow between the two areas.
Dining Room - This dining room is a cosy, bright area with ample natural light. The dining area is directly connected to the kitchen, maintaining a practical and welcoming flow for mealtimes.
Kitchen - The kitchen is efficiently arranged with modern grey cabinetry and dark worktops, incorporating a built-in electric oven and hob, alongside space for a washing machine. A window above the sink brings in natural light, complementing the clean, contemporary design and providing plenty of work surfaces for cooking.
Bedroom 1 - A generous double sized bedroom carpeted in a soft grey and benefiting from natural light through a window, creating a calm and inviting atmosphere.
Bedroom 2 - Bedroom 2 provides a simple yet comfortable space with carpeted flooring, a window for natural light, and neutral decor. The room is versatile, suited for a variety of uses including as a guest room or study.
Bedroom 3 - Bedroom 3 is a smaller room, carpeted and fitted with a window allowing daylight. Its size makes it ideal for use as a single bedroom, nursery or home office, offering a flexible living space.
Shower Room - The shower room is modern and practical, fitted with a large walk-in shower with glass screen, a white toilet, and a vanity unit with wash basin. The walls and floor are tiled in light neutrals, enhancing the space with natural light from a frosted window. A heated towel rail adds to the comfort and convenience.
Rear Garden - The rear garden is a well-maintained outdoor space, featuring a raised decking area perfect for relaxing or entertaining. The garden is enclosed with timber fencing and offers a pleasant blend of decking and planted borders, giving a private and manageable outdoor area.
What's included
Terrace
Garden
Parking
TypeTerraced house
Living Area91 m²
Bedrooms3
Bathrooms1
HeatingAsk Agent
Location
Map loading soon
Neighborhood data on demand
Nearby essentials will load when this section comes into view.
Listed on
Mortgage calculator
Estimated monthly payment
768 €/mo
Down payment10 % · 15.518 €
15.518 €139.663 € loan
Term
Total repayable230.516 €
Interest rate4.40 %
Representative estimate · Landomo is not a mortgage broker. · Rates updated April 2026