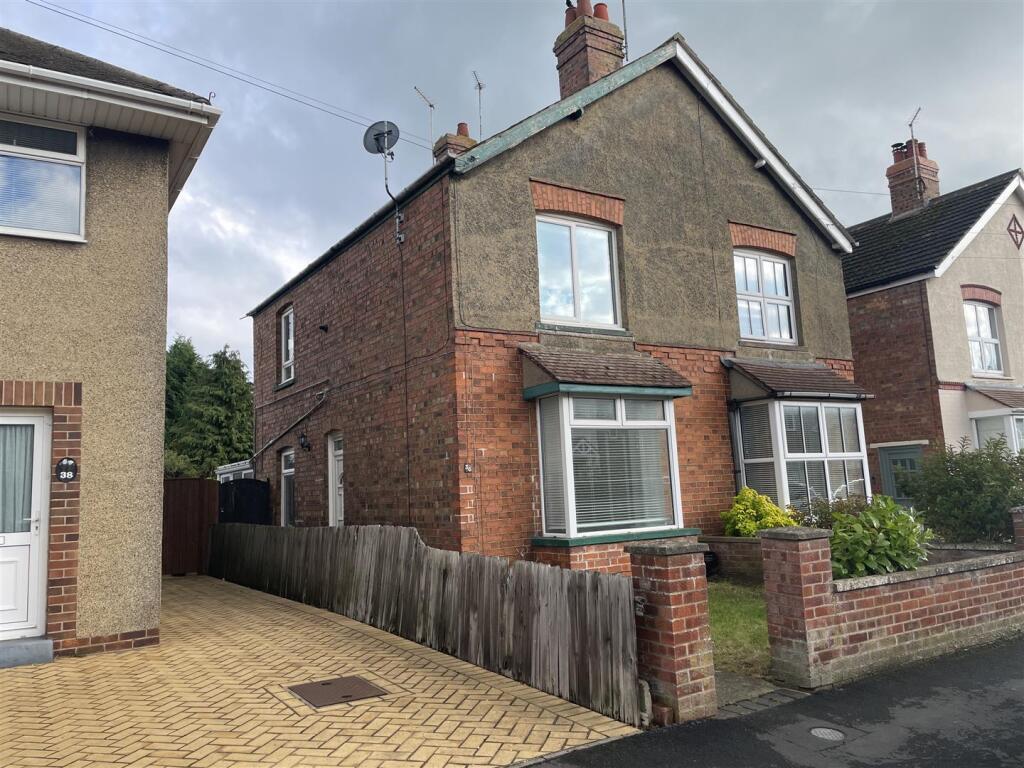
House to rent, 89 m²
South Kesteven, Stamford
3 bedrooms·1 bathroom
1.786 €/mo
20 €/m²
Listed Oct 22, 2026
About this listing
A spacious 3 bedroom house which benefits from a modern kitchen and bathroom suite.
Location - Stamford offers excellent facilities with plenty of independent cafes and restaurants, and is within easy access of the A1 with connections to other major road networks. The town's train station provides main city rail links to Peterborough and London Kings Cross (approx. 50-55 mins) with cross country connections to Birmingham and Stansted.
Accommodation - A side entrance to the property gives access to inner hallway, doors off to lounge, dining room and stairs to first floor.
Lounge - 4.086 x 3.673 (13'4" x 12'0" ) - LVT wood-effect flooring has been fitted providing a modern and practical finish. A bay window to the front elevation allows plenty of natural light into the room and is fitted with a slatted Venetian blinds.
Dining Room - 3.910 x 3.663 (12'9" x 12'0" ) - LVT wood-effect flooring has been fitted, providing an attractive finish. The room benefits from windows to both the side and rear elevations, allowing for good levels of natural light, with fitted blinds included. There is a useful fitted storage cupboard, together with a door leading to a further understairs cupboard offering additional storage space.
Kitchen - 3.065 x 2.420 (10'0" x 7'11" ) - The kitchen is fitted with a range of modern cream Shaker-style base and wall units complemented by a beech-effect work surface. Integrated appliances include an electric oven, gas hob and extractor fan, with additional space provided for a freestanding fridge/freezer. Wood-effect flooring gives an attractive finish.
Family Bathroom - 2.447 x 2.418 (8'0" x 7'11") - The bathroom is fitted with a modern white suite comprising a panelled bath with shower over, WC, and a hand basin set within a vanity unit providing useful storage. Additional features include a chrome heated towel rail, tiled flooring, and a contemporary finish throughout.
Sun Room - 2.910 x 2.584 (9'6" x 8'5") - This area provides a useful additional space with a plumbing point for a washing machine. A door leads directly to the enclosed rear garden.
Bedroom 1 - 3.607 x 3.413 (11'10" x 11'2") - A good-sized double bedroom with a window to the front elevation fitted with venetian blinds. The room benefits from wood-effect flooring and a fitted wardrobe space.
Bedroom 2 - 3.907 x 2.584 (12'9" x 8'5") - A well-proportioned bedroom benefiting from windows to both the side and rear elevations. Both windows are fitted with blinds, and the room is finished with carpet
Bedroom 3/Study - 3.049 x 2.442 (10'0" x 8'0") - A further bedroom with a window to the rear elevation fitted with a blind. The room is finished with wood-effect flooring.
Outside - Enclosed rear garden with patio area, small lawn and wilderness area.
Services - Mains water, gas, electricity and sewerage.
Rent - The rent is payable monthly in advance, by standing order.
Deposit - Five weeks' rent payable in advance to be returned after deductions and without interest at the end of the tenancy.
Viewing -
Council Tax - We understand from the Valuation Office Agency website that the property has a Council Tax Band B
Broadband/Mobile - According to OFCOM:
Mobile networks available - EE , O2, Three, Vodaphone (outdoors)
Broadband types available - Standard & Superfast
What's included
Garden
TypeSemi-detached house
Living Area89 m²
Bedrooms3
Bathrooms1
Energy ClassD
HeatingGas Central
MunicipalitySouth Kesteven
Location
Map loading soon
Neighborhood data on demand
Nearby essentials will load when this section comes into view.