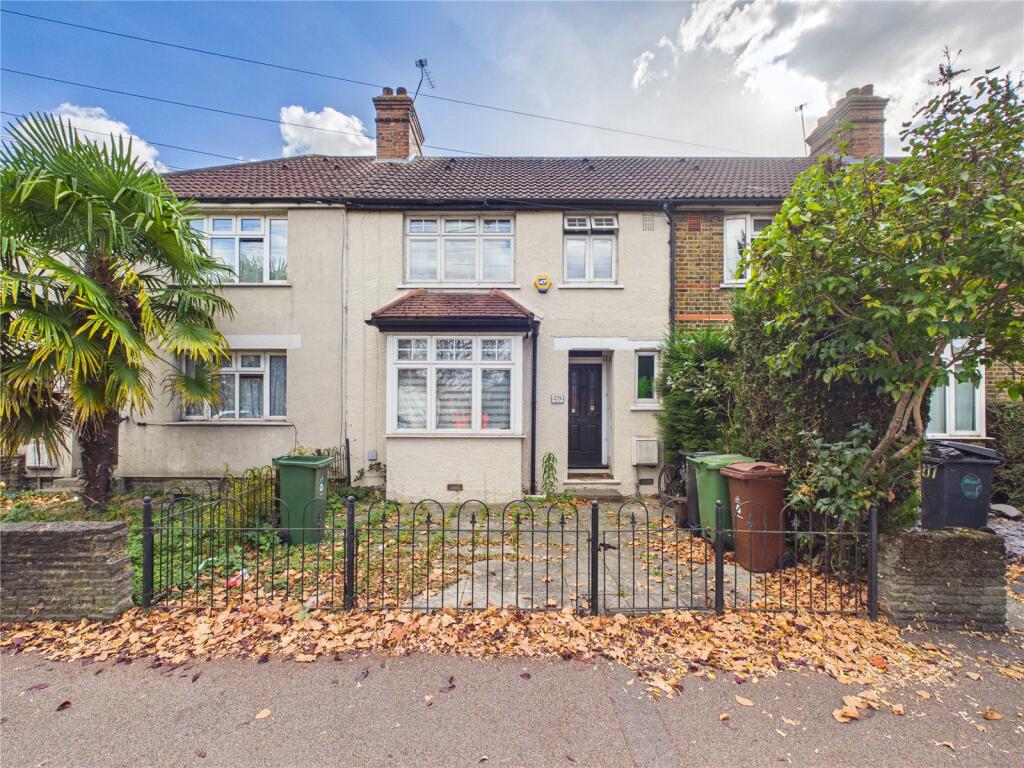
House for sale, 83 m²
London, Higham Hill
3 bedrooms·2 bathrooms
776.323 €
9.353 €/m²
Listed Oct 6, 2026
About this listing
A well-proportioned three-bedroom family home offering approximately 892 sq ft of accommodation, together with a good-sized rear garden.
The ground floor comprises a welcoming entrance hallway, generous 22'5" x 11'11" living room with plenty of natural light, separate fitted kitchen and downstairs bathroom. To the rear is a good-sized garden with lawn, paved and gravelled areas. Upstairs are three bedrooms and a second bathroom. The property offers a practical layout, generous room sizes and excellent scope for buyers looking to put their own stamp on a home.
The location is one of the property's real strengths. Set in Higham Hill, everyday life is remarkably convenient, with three Co-op stores within around a 20-minute walk — the nearest approximately five minutes away — a nursery around the corner and a choice of schools within walking distance.
Nearby Higham Hill Park provides children's play facilities, outdoor exercise equipment, a dog area and space for football, alongside the developing Higham Hill Hub — a genuine community “third space” hosting activities, events and exercise classes.
For larger-scale green space, the spectacular 211-hectare Walthamstow Wetlands, Europe's largest urban wetland nature reserve, is close by. Blackhorse Road provides Victoria line and London Overground connections, while the surrounding Blackhorse Lane neighbourhood has developed its own independent social scene around the Blackhorse Beer Mile, breweries, taprooms, food and venues such as Big Penny Social.
The wider E17 area adds another layer. Walthamstow Market — described as Europe's longest outdoor street market — Walthamstow Village, Forest Cinema and the newly restored Soho Theatre Walthamstow sit alongside an ever-growing collection of independent cafés, restaurants, pubs and cultural venues.
Having been named the first London Borough of Culture, Waltham Forest has developed into one of East London's most distinctive places to live: combining excellent transport, huge areas of green space, strong community life and a flourishing cultural and independent scene.
For families in particular, it is a compelling combination: schools, childcare, shops and recreation close to home, with the Victoria line, Wetlands and the wider attractions of Walthamstow all within easy reach.
IMPORTANT NOTE TO POTENTIAL PURCHASERS & TENANTS:
We endeavour to make our particulars accurate and reliable, however, they do not constitute or form part of an offer or any contract and none is to be relied upon as statements of representation or fact. The services, systems and appliances listed in this specification have not been tested by us and no guarantee as to their operating ability or efficiency is given. All photographs and measurements have been taken as a guide only and are not precise. Floor plans where included are not to scale and accuracy is not guaranteed. If you require clarification or further information on any points, please contact us, especially if you are traveling some distance to view. POTENTIAL PURCHASERS: Fixtures and fittings other than those mentioned are to be agreed with the seller. POTENTIAL TENANTS: All properties are available for a minimum length of time, with the exception of short term accommodation. Please contact the branch for details. A security deposit of at least one month’s rent is required. Rent is to be paid one month in advance. It is the tenant’s responsibility to insure any personal possessions. Payment of all utilities including water rates or metered supply and Council Tax is the responsibility of the tenant in most cases.
WLT260243/2
What's included
Garden
TypeTerraced house
Living Area83 m²
Bedrooms3
Bathrooms2
Energy ClassD
HeatingAsk Agent
Location
Map loading soon
Neighborhood data on demand
Nearby essentials will load when this section comes into view.
Listed on
Mortgage calculator
Estimated monthly payment
3.844 €/mo
Down payment10 % · 77.632 €
77.632 €698.691 € loan
Term
Total repayable1.153.200 €
Interest rate4.40 %
Representative estimate · Landomo is not a mortgage broker. · Rates updated April 2026