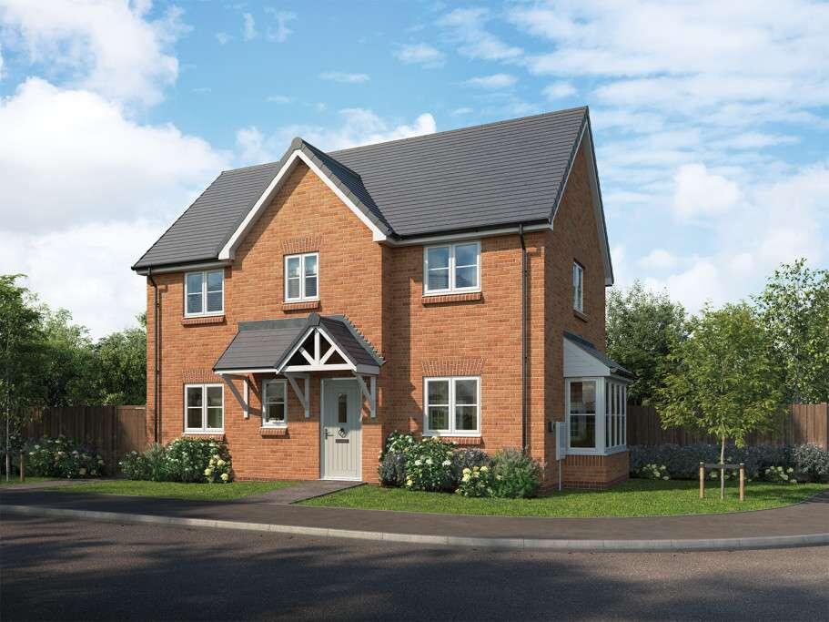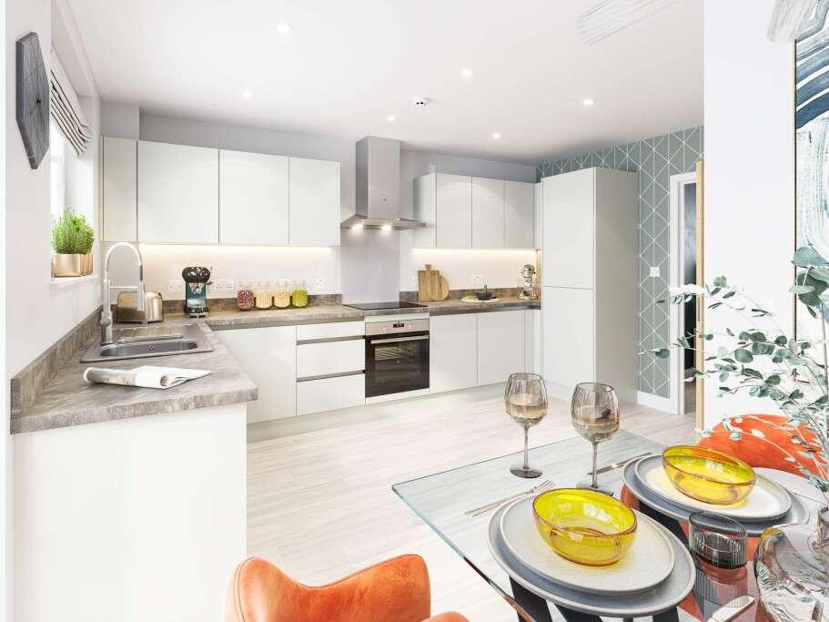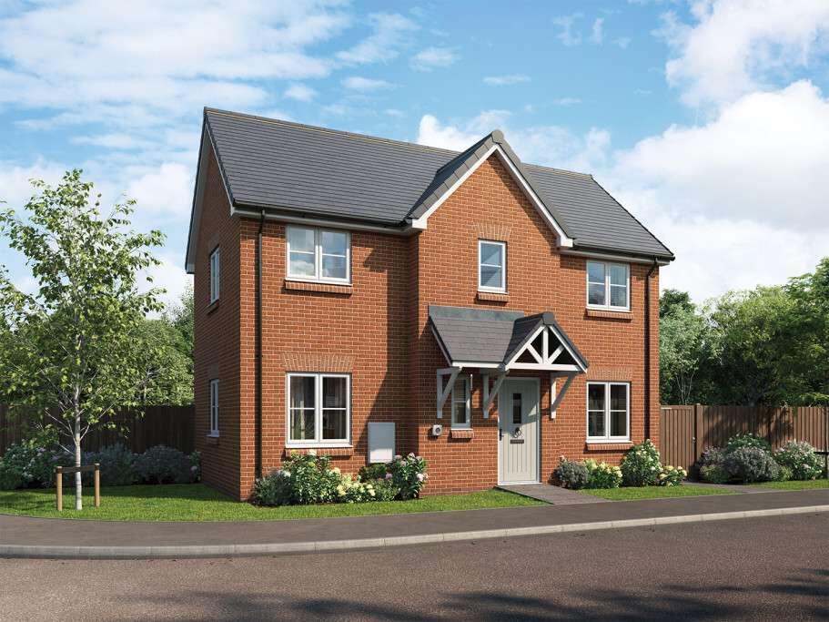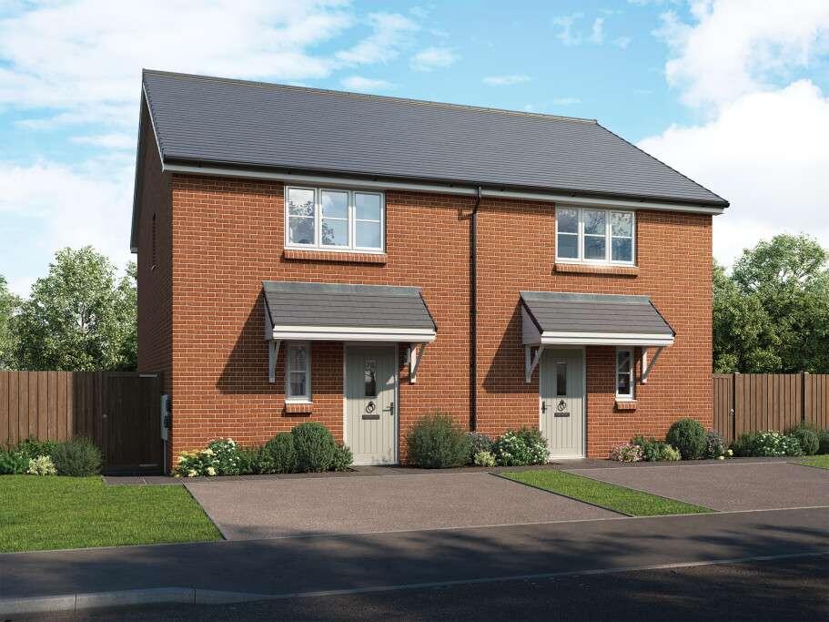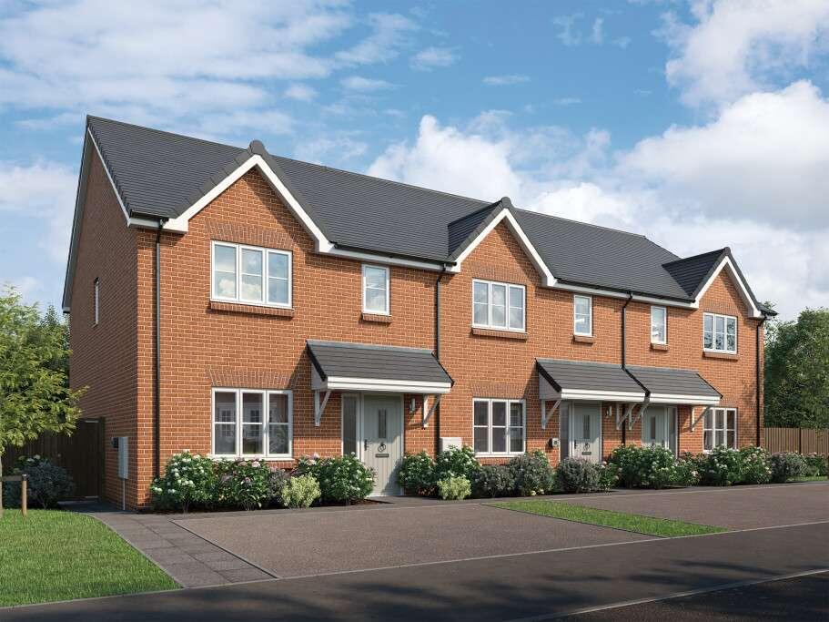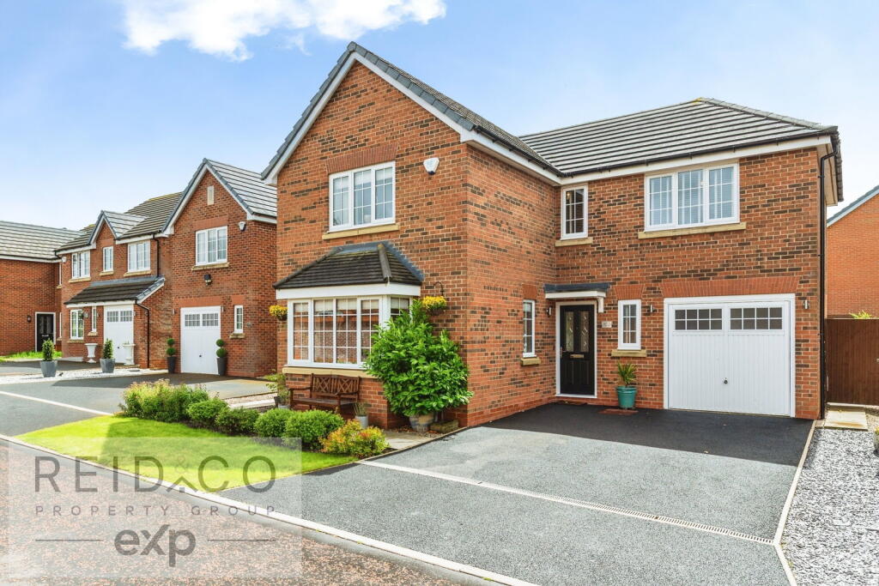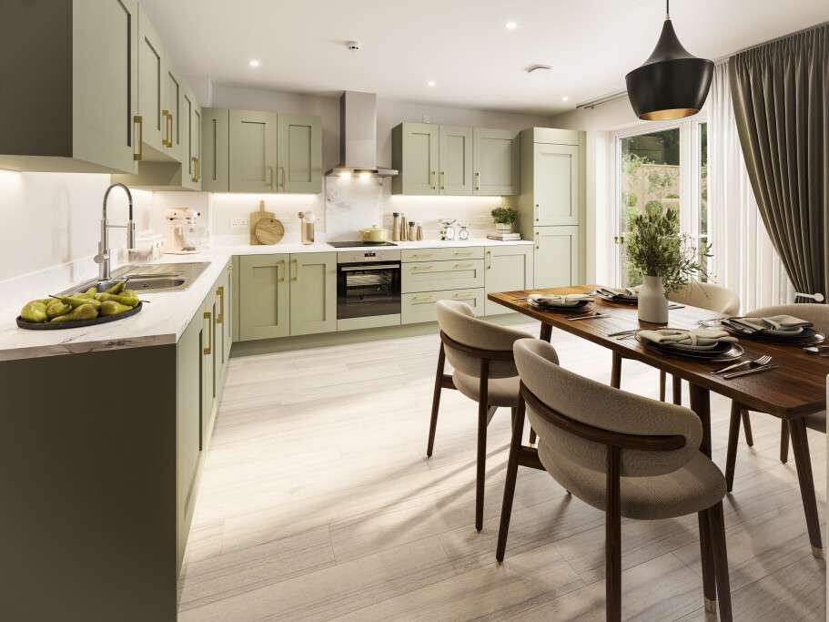
The Meadowvale is a brand new home in the Ascend range, ready to move into with all the essentials taken care of: fitted kitchen with integrated appliances, carpets and flooring throughout, oak veneer doors, a turfed garden and parking. Spread over two floors, this 3-bedroom new build is designed for day-to-day family living. Downstairs, the lounge is perfect for quiet evenings, while the large kitchen and dining room provide space to cook, eat, and catch up. A ground-floor cloakroom helps mornings stay hassle-free. On the first floor, the primary bedroom features durable fitted wardrobes and a private en-suite, while bedrooms two and three are versatile and well-sized – perfect for single or double beds, a guest room, or a home office. There’s also a family bathroom with easy access from all bedrooms. The Meadowvale is also equipped with an air source heat pump and electric vehicle charging point. EPC: B rating.
Estimated Completion Date: Sep 26 - Nov 26
Total Internal Area: 101 sq. m. 1,083 sq. ft. Room Dimensions Ground Floor Kitchen - 3,840.0mm x 2,890.0mm - 12' 7" x 9' 6" Dining/Family - 2,815.0mm x 2,420.0mm - 9' 3" x 7' 11" Lounge - 3,798.0mm x 5,310.0mm - 12' 6" x 17' 5" Cloakroom - 1,473.0mm x 1,800.0mm - 4' 10" x 5' 11" First Floor Bedroom 1 - 3,072.0mm x 3,992.0mm - 10' 1" x 13' 1" Bedroom 2 - 3,840.0mm x 2,170.0mm - 12' 7" x 7' 1" Bedroom 3 - 2,511.0mm x 3,052.0mm - 8' 3" x 10' Bathroom - 3,229.0mm x 2,332.0mm - 10' 7" x 7' 8" En-Suite - 3,072.0mm x 1,212.0mm - 10' 1" x 4'Show more