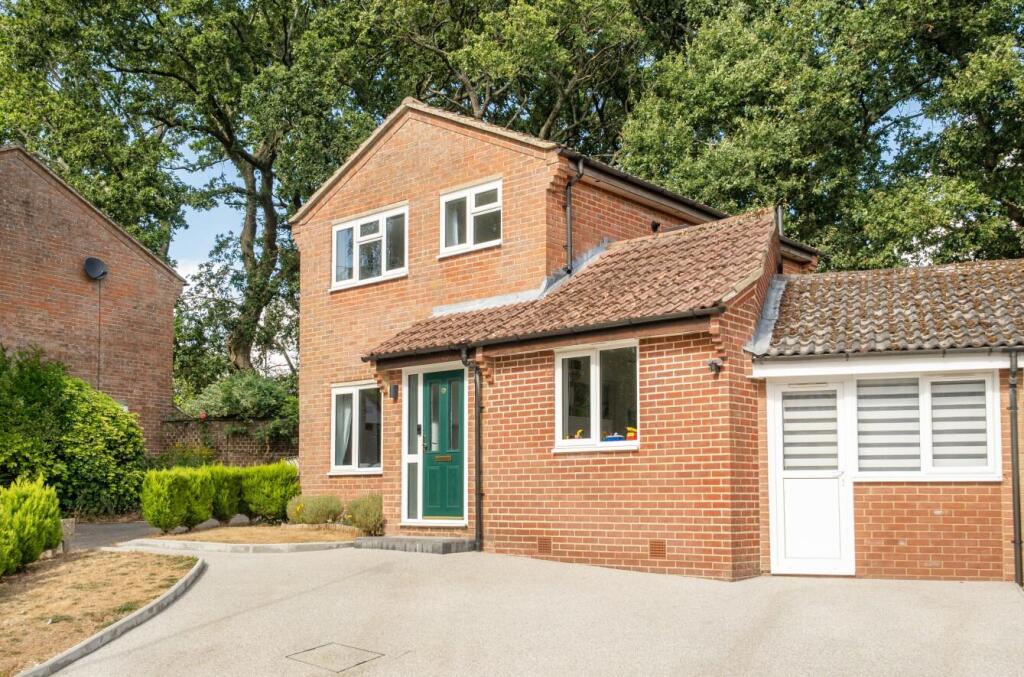
House for sale, 100 m²
Eastleigh, Millers Dale South, Chandler's Ford
3 bedrooms·2 bathrooms
524.977 €
5.250 €/m²
Listed Aug 25, 2026
About this listing
An exceptionally well presented three/four bedroom link detached family home situated within a desirable cul-de-sac forming part of the popular South Millers Dale development. The property affords well proportioned accommodation highlighted by 22'10" sitting/dining room, modern
kitchen, conservatory and study/bedroom 4 to the ground floor. On the first floor the three bedrooms benefit from fitted wardrobes and cupboards and the bathroom benefits from a modern white suite. To the side of the house, the garage has been converted to provide a gym/home office. The rear garden measures approximately 33' x 31'. The location is convenient for Chandler's Ford railway station and a range of shops on Hursley Road with the centre of Chandler's Ford being a short distance away.
Accommodation -
Ground Floor -
Sitting/Dining Room - 22'11" x 15'4" (6.98m x 4.68m) Oak and glass staircase to first floor.
Conservatory: - 12' x 6'7" (3.65m x 2.02m) Double doors to rear garden, electric radiator.
Kitchen: - 10'2" x 8' (3.10m x 2.44m) Re-fitted range of modern matte white units and wood effect work surfaces, built in electric oven and microwave, electric hob with extractor hood over, space and plumbing for dishwasher, integrated fridge freezer, space and plumbing for washing machine.
Lean-To: - 13'4" x 7'1" (4.07m x 2.15m)
Study/Bedroom 4: - 13'1" x 9'8" (3.99m x 2.95m) (Measured at mid point) Access to second loft.
Cloakroom: - 4' x 3'10" (1.22m x 1.17m) (Measured at mid point) White suite comprising WC, wash hand basin.
First Floor -
Landing: - Hatch to loft space.
Bedroom 1: - 12'3" x 8'1" (3.74m x 2.70m) Fitted wardrobe.
Bedroom 2: - 10'6" x 8'11" (3.21m x 2.72m) Fitted wardrobe.
Bedroom 3: - 8'10"plus door recess x 6'4" (2.69m plus door recess x 1.93m) Cupboard housing boiler.
Bathroom: - Re-fitted white suite with chrome fitments comprising bath with mixer tap, separate corner shower cubicle with glazed screen, wash basin, w.c.
Outside -
Front: - Area laid to lawn, resin driveway providing off road parking, side access to rear garden.
Rear Garden: - Measures approximately 33' x 31' and comprises area laid to lawn, paved patio area, outside tap, planted bed, side storage area with garden shed, enclosed by fencing.
Gym/Office: - 17'1" x 8' (5.22m x 2.43m)
Other Information -
Tenure: - Freehold
Approximate Age: - 1980
Approximate Area: - 1075sqft/99.8sqm (Including gym)
Sellers Position: - Looking for forward purchase
Heating: - Gas central heating
Windows: - UPVC double glazing
Loft Space: -
Infant/Junior School: - Chandlers Ford Infant/Merdon Junior School
Secondary School: - Toynbee Secondary School
Local Council: - Eastleigh Borough Council
Council Tax: - Band D
Agents Note: - If you have an offer accepted on a property we will need to, by law, conduct Anti Money Laundering Checks. There is a charge of £60 including vat for these checks regardless of the number of buyers involved.
What's included
Garden
Parking
Key Stats
Key Stats
TypeDetached house
Living Area100 m²
Bedrooms3
Bathrooms2
HeatingGas Central
MunicipalityEastleigh
Location
Map loading soon
Neighborhood data on demand
Nearby essentials will load when this section comes into view.
Listed on
Mortgage calculator
Estimated monthly payment
2.599 €/mo
Down payment10 % · 52.498 €
52.498 €472.479 € loan
Term
Total repayable779.834 €
Interest rate4.40 %
Representative estimate · Landomo is not a mortgage broker. · Rates updated April 2026