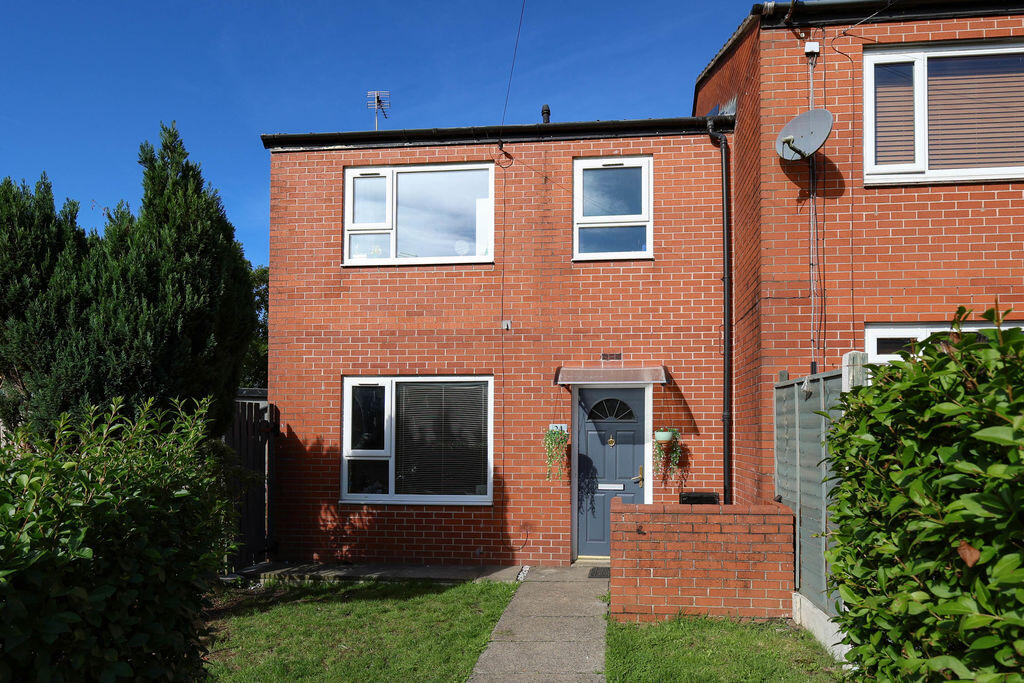
House for sale
Rochdale, Greater Manchester
3 bedrooms·1 bathroom
215.580 €
Listed Sep 2, 2026
About this listing
WELL PRESENTED THREE-BEDROOM HOME LOCATED IN WARDLE PERFECT FOR A FIRST TIME BUYER - INVESTOR OR YOUNG FAMILY.
Andrew Kelly & Associates are delighted to market this end-terraced property that provides family accommodation and is situated on a larger than average plot.
The property is situated close to a good selection of local amenities, including shops, and well regarded schools including Wardle High and St Andrews Primary. Hollingworth Lake Nature Reserve and Watergrove Reservoir are both close by offering scenic surroundings and good access to Smithybridge train station ( Leeds / Manchester Line ) is also just a short distance away.
The home benefits from gas central heating throughout and double glazed windows and doors. The accommodation on the ground floor comprises of an entrance hallway with stairs to first floor, good size lounge and a modern fitted kitchen. On the first floor there are three bedrooms and a family bathroom. Externally to the front of the property is a lawn garden with walkway to front door. To the side and rear garden is a paved patio, decking and lawn garden.
IDEALLY SUITED FOR FIRST TIME BUYERS OR GROWING FAMILIES.
VIEWINGS HIGHLY RECOMMENDED.
Entrance Hallway
Front facing IPVC Composite door, staircase leading to the first floor, LVT floor covering and feature panelling to walls, understairs storage, radiator.
Lounge
12' 7'' x 10' 4'' (3.83m x 3.15m)
Front facing UPVC double glazed window, TV & aerial points, radiator.
Kitchen/Dining Room
13' 5'' x 16' 9'' (4.09m x 5.10m)
Rear facing UPVC double glazed window and patio door, a comprehensive range of fitted wall and base units with laminate worktops, single drainer sink unit, 4 ring gas hob with extractor hood over, built under electric oven, integrated dishwasher, plumbing for automatic washer, part tiled walls, laminate floor covering, radiator.
First Floor
Landing
Built in storage, loft access.
Bedroom One
14' 8'' x 10' 4'' (4.47m x 3.15m)
Front facing UPVC double glazed window, radiator.
Bedroom Two
11' 6'' x 10' 4'' (3.50m x 3.15m)
Rear facing UPVC double glazed window, radiator.
Bedroom Three
8' 10'' x 7' 10'' (2.69m x 2.39m)
Front facing UPVC double glazed window, radiator.
Bathroom
5' 6'' x 8' 6'' (1.68m x 2.59m)
Rear facing UPVC double glazed window, wc, wash hand basin with vanity unit, bath with shower over and screen, fully tiled walls, laminate floor covering, towel radiator.
Externally
To the front there is communal on street parking. The property enjoys a fence lined garden with paved pathway, lawned garden and borders.
At the side is a grassed play area with shawled pathway, timber decked seating area and fence lined boundaries along with a timber built sun room/play room or home office.
To the rear is a hardstand concrete patio area.
Information
Council Tax Band A
Tenure
EPC Rating Expired Apr 26 (Was C)
Anti-Money Laundering (AML) Checks - As part of the offer acceptance process, we are required by law to complete Anti-Money Laundering (AML) checks to confirm the identity of all purchasers. A fee of £25 plus VAT per buyer is payable when your offer is accepted as part of the due diligence process. This is a standard requirement for all buyers ensures your offer can be processed as quickly and smoothly as possible.
What's included
Garden
Key Stats
Key Stats
TypeTerraced house
Bedrooms3
Bathrooms1
HeatingAsk Agent
MunicipalityRochdale
Location
Map loading soon
Neighborhood data on demand
Nearby essentials will load when this section comes into view.
Listed on
Mortgage calculator
Estimated monthly payment
1.067 €/mo
Down payment10 % · 21.558 €
21.558 €194.022 € loan
Term
Total repayable320.236 €
Interest rate4.40 %
Representative estimate · Landomo is not a mortgage broker. · Rates updated April 2026