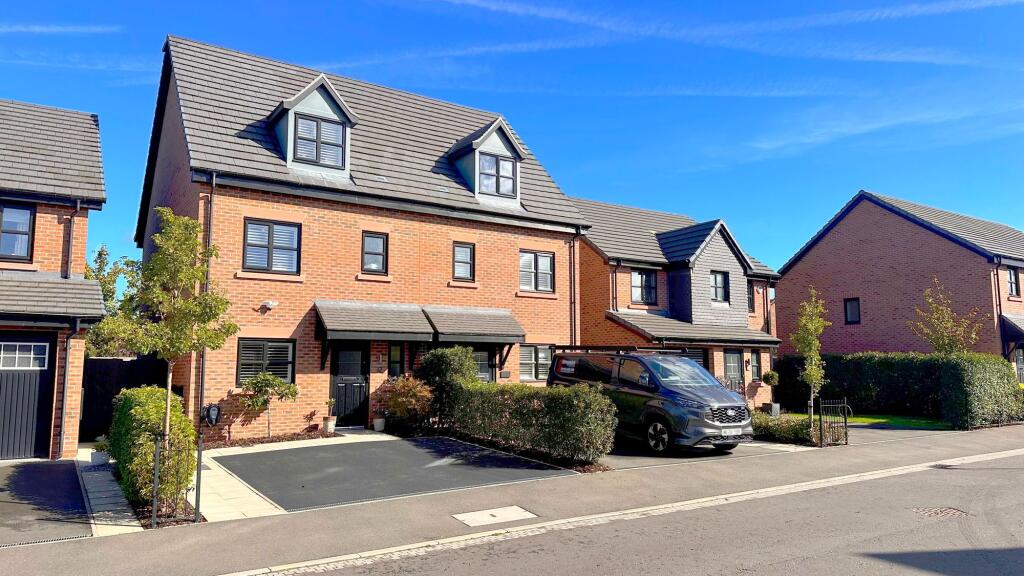
House for sale, 103 m²
Poynton
4 bedrooms·3 bathrooms
610.298 €
5.925 €/m²
Listed Oct 5, 2026
About this listing
Constructed by the highly regarded Bellway Homes and benefiting from the remainder of the NHBC warranty, this immaculately presented four bedroom semi detached family home occupies an enviable position within a sought after modern development. Finished to an exceptional specification throughout, the property offers spacious and versatile accommodation arranged over three floors. In brief, the accommodation comprises:- a bright and welcoming entrance hallway with attractive herringbone flooring flowing throughout the ground floor and access to a stylish downstairs WC, fitted with a pedestal wash basin, concealed cistern WC and complementary half tiled walls. The well proportioned lounge enjoys the added benefit of bespoke understairs storage drawers and a useful built-in storage cupboard. To the rear, the impressive dining kitchen is fitted with an extensive range of shaker-style wall, drawer and base units complemented by square edge work surfaces and a comprehensive range of integrated appliances including a fridge freezer, washer dryer, dishwasher, electric oven, microwave oven, induction hob with extractor canopy over and a wine cooler. French doors provide direct access to the landscaped rear garden.
To the first floor, the generous principal bedroom is served by a stylish en suite shower room fitted with a large walk in shower enclosure featuring a rainfall shower head and separate handheld attachment, concealed cistern WC, wash hand basin, chrome heated towel rail and attractive contemporary tiling. There is a further well proportioned bedroom and a modern family bathroom fitted with a three piece suite comprising a panelled bath, wall-hung wash basin, concealed cistern WC and heated ladder towel rail. To the second floor are two further excellent sized bedrooms, creating a versatile layout ideal for growing families, guests or those working from home. These rooms are complemented by a modern shower room fitted with an enclosed shower cubicle, wall hung wash basin, concealed cistern WC and half tiled walls. The fully boarded loft is accessed via the fourth bedroom and also benefits from power, providing valuable additional storage.
Externally, the property enjoys ample off-road parking to the front. To the rear is a beautifully landscaped and fully enclosed garden, featuring an artificial lawn, well stocked raised flower beds with sleeper borders and a delightful patio seating area. The garden also benefits from a cleverly concealed timber storage shed enclosed behind contemporary slatted screening, providing excellent practical storage while maintaining the garden's attractive aesthetic.
EPC Rating: B
Downstairs WC
0.91m x 1.7m
Lounge
3.5m x 5.31m
Kitchen / diner
3.27m x 4.62m
Bedroom 1
3.35m x 4.58m
En-suite
1.4m x 2.16m
Bedroom 3
2.29m x 3.43m
Bathroom
1.69m x 2.29m
Bedroom 2
3.58m x 3.86m
Shower Room
2.16m x 2.26m
Bedroom 4
2.24m x 3.34m
Parking - Driveway
Disclaimer
Please note that an AML fee is chargeable to the buyer once an offer is accepted to cover the cost of carrying out the required identity and anti-money laundering checks. Once these checks have been completed, the fee cannot be refunded, even if the property purchase does not go ahead.
What's included
Parking
TypeSemi-detached house
Living Area103 m²
Bedrooms4
Bathrooms3
Energy ClassB
HeatingGas Central
MunicipalityPoynton
Location
Map loading soon
Neighborhood data on demand
Nearby essentials will load when this section comes into view.
Listed on
Mortgage calculator
Estimated monthly payment
3.022 €/mo
Down payment10 % · 61.030 €
61.030 €549.268 € loan
Term
Total repayable906.575 €
Interest rate4.40 %
Representative estimate · Landomo is not a mortgage broker. · Rates updated April 2026