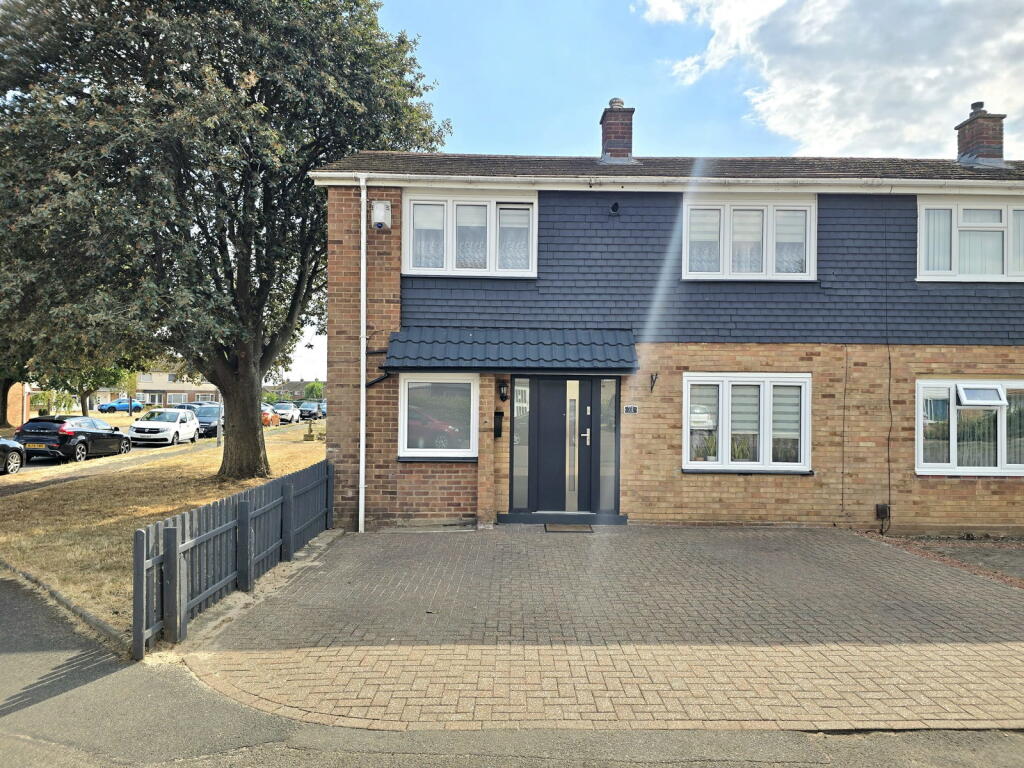
House for sale, 81 m²
Northampton
3 bedrooms·1 bathroom
282.243 €
3.485 €/m²
Listed Aug 31, 2026
About this listing
Offered to the market with no onward chain, this immaculate three-bedroom family home has been extensively updated by the current owners, offering a modern finish throughout together with a large south-facing rear garden, conservatory, wooden terrace and private driveway for two cars.
The property has benefited from a comprehensive range of improvements, including new uPVC double-glazed windows, a new combi boiler and radiators, updated electrics with a new fuse board and additional circuits, replastering, new flooring throughout, updated bathrooms and downstairs WC, modern lighting and extensive exterior improvements.
Ground Floor
The property is entered via a modern anti-theft aluminium entrance door, complemented by tall side windows and a newly installed entrance canopy, creating a bright and welcoming entrance.
The entrance hall features a striking staircase with real oak steps, integrated LED lighting and attractive light beige stone-effect wall cladding, creating a modern focal point.
The downstairs WC is conveniently positioned off the hall and has been finished with large dark grey floor tiles, a modern white built-in WC unit and ceramic sink.
The large kitchen offers plenty of storage and workspace, with a practical half-island providing additional preparation space. It is fitted with light beige cupboards, light oak-effect laminate worktops and a double oven, with a rear door providing direct access to the garden terrace. The room is finished with dark brown wood-effect flooring and modern LED lighting.
The lounge has been finished in contemporary grey tones, with dark grey wood-effect flooring, light grey walls and a feature chimney breast finished in black diamond-effect paint with a black electric heater.
Large sliding patio doors open directly into the conservatory, creating a natural flow between the living space and the garden. The conservatory in turn opens onto the covered wooden terrace, providing an excellent area for outdoor furniture and entertaining.
Throughout the ground floor, the property benefits from light oak internal doors with attractive glazed features.
First Floor
The oak staircase leads to the first-floor landing, continuing the light beige stone-effect wall finish and LED lighting.
There are three well-proportioned bedrooms, all finished with smart smoked beige/brown wood-effect flooring matching the internal doors.
The master bedroom further benefits from a large fitted sliding-door wardrobe, providing excellent storage.
The family bathroom has been updated and is fully tiled in light beige, with a large bathtub featuring a mixer tap and overhead shower, WC, large ceramic sink and silver heated towel rail. Two windows provide plenty of natural light, while the room is finished with dark brown floor tiles and modern lighting.
Outside
One of the property's standout features is the large south-facing rear garden, offering plenty of space for families, entertaining and outdoor activities.
The garden is enclosed by new timber fencing with concrete-based posts and features a beautiful wooden terrace directly outside the conservatory. The conservatory connects seamlessly with the roofed terrace, creating a particularly useful outdoor entertaining area.
Towards the rear is a paved section with a large garden shed and designated space for wheelie bins. The garden also benefits from rear gate access.
To the front, there is a large private driveway providing parking for two cars.
Additional Improvements
The current owners have carried out extensive improvements throughout the property, including new uPVC windows and windowsills, day/night blinds, new internal doors, entrance canopy, replastering to walls and ceilings, updated ceiling lighting, new electrical circuits and fuse board, new combi boiler and radiators, exterior maintenance, new fencing, wooden terrace and newly planted shrubs.
The result is a beautifully presented, move-in-ready family home with a particularly generous garden and excellent modern upgrades.
Location
The property is situated in Wellingborough, providing convenient access to local schools, shops, supermarkets and everyday amenities, with Wellingborough town centre and the railway station offering further shopping, leisure and transport facilities.
The location also provides good road connections towards Northampton, Kettering and the surrounding areas, making it a practical choice for commuters and families alike.
Tenure: Freehold
Council Tax: A
EPC: C
Wellingborough Train Station: 2.5 miles
Closest airport is Luton (42 miles)
Commute
- London Euston (57 mins)
- Birmingham New Street (64 mins)
What's included
Terrace
Parking
TypeTerraced house
Living Area81 m²
Bedrooms3
Bathrooms1
Energy ClassC
HeatingGas, Double Glazing, Central, Gas Central
Location
Map loading soon
Neighborhood data on demand
Nearby essentials will load when this section comes into view.
Listed on
Mortgage calculator
Estimated monthly payment
1.398 €/mo
Down payment10 % · 28.224 €
28.224 €254.019 € loan
Term
Total repayable419.262 €
Interest rate4.40 %
Representative estimate · Landomo is not a mortgage broker. · Rates updated April 2026