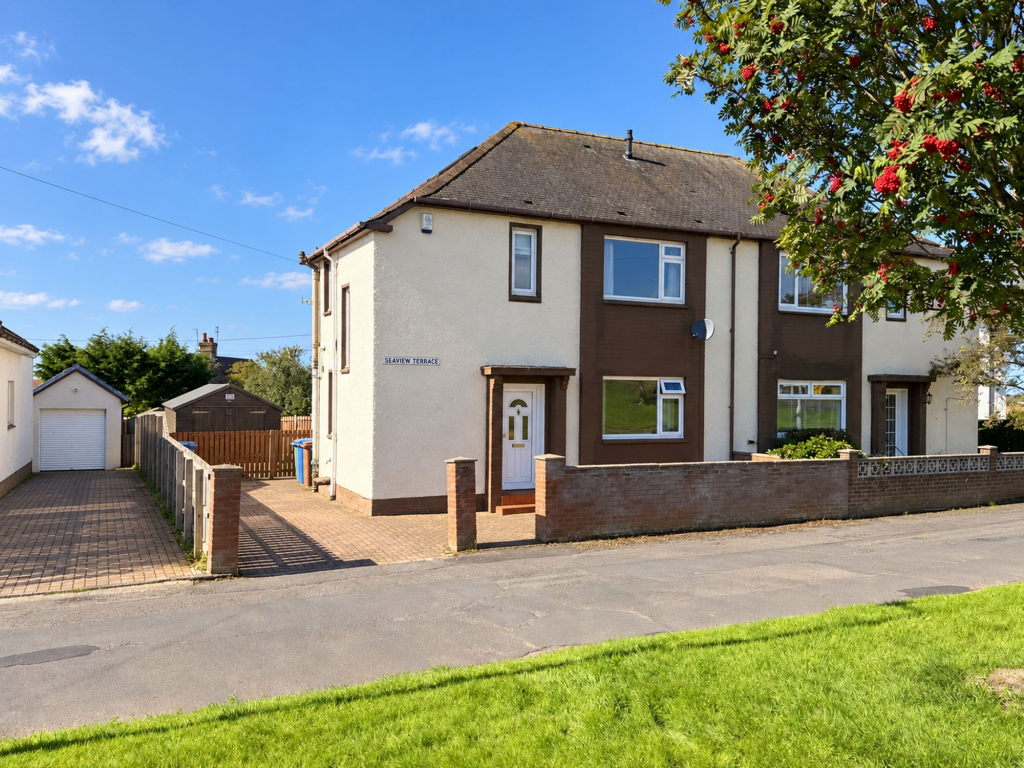
House for sale, 135 m²
Kilmarnock
4 bedrooms·3 bathrooms
178.317 €
1.321 €/m²
Listed Oct 30, 2026
About this listing
Stonefield Estate Agents are delighted to introduce 1 Seaview Terrace - A deceptively spacious four bedroom traditional semi detached villa, quietly positioned within an established residential cul-de-sac in the highly sought after village of Loans. Requiring a degree of modernisation throughout, the property offers an exciting opportunity to create an exceptional family home, with generously proportioned accommodation and a versatile layout extending to approximately 1450 square feet. Of particular note is the superb floored and lined attic room, where Velux windows frame far reaching views towards the majestic Isle of Arran.
In summary, the accommodation comprises a welcoming entrance hall with useful understairs storage and a bright, airy lounge enjoying a pleasant outlook to the front. The modern fitted kitchen features a comprehensive range of wall and base units, appliances and generous worktop space, with door access giving direct access to the rear garden. Completing the ground floor is a versatile fourth bedroom or dining room, together with a shower room which requires immediate refurbishment.
Stairs rise to the first floor, where three generously proportioned double bedrooms are located, two of which benefit from integrated wardrobes, together with a family bathroom. A further staircase leads to a fully floored and lined attic room, enhanced by Velux windows and its own en-suite bathroom, providing a versatile additional living space. Ensuring comfort all year round, the property is equipped with gas central heating, double glazing and floor coverings throughout.
Externally, the property occupies a generous plot, with low maintenance gardens to the front complemented by private driveway parking and a timber garage. The extensive rear garden is fully enclosed, making it particularly well suited to children and pets, while its sunny south westerly orientation and degree of privacy provide an attractive setting for outdoor entertaining and summer BBQs. The garden also offers excellent scope for landscaping, allowing the purchaser to create a bespoke outdoor space tailored to their individual requirements.
Demand for substantial homes within Loans remains extremely buoyant therefore early viewing is highly recommended.
Dimensions -
Lounge; 13'11 x 13'7
Kitchen; 9'11 x 10'6
Bedroom/Dining Room; 11'10 x 10'6
Shower Room; 6'4 x 4'9
Bedroom; 11'7 x 10'0
Bedroom; 9'7 x 10'6
Bedroom; 9'11 x 8'6
Bathroom; 6'4 x 6'3
Attic Bedroom; 19'9 x 16'7
En-Suite; 9'11 x 6'7
Sat Nav - KA10 7HD
What's included
Garden
Parking
TypeSemi-detached house
Living Area135 m²
Bedrooms4
Bathrooms3
HeatingAsk Agent
Location
Map loading soon
Neighborhood data on demand
Nearby essentials will load when this section comes into view.
Listed on
Mortgage calculator
Estimated monthly payment
883 €/mo
Down payment10 % · 17.832 €
17.832 €160.485 € loan
Term
Total repayable264.883 €
Interest rate4.40 %
Representative estimate · Landomo is not a mortgage broker. · Rates updated April 2026