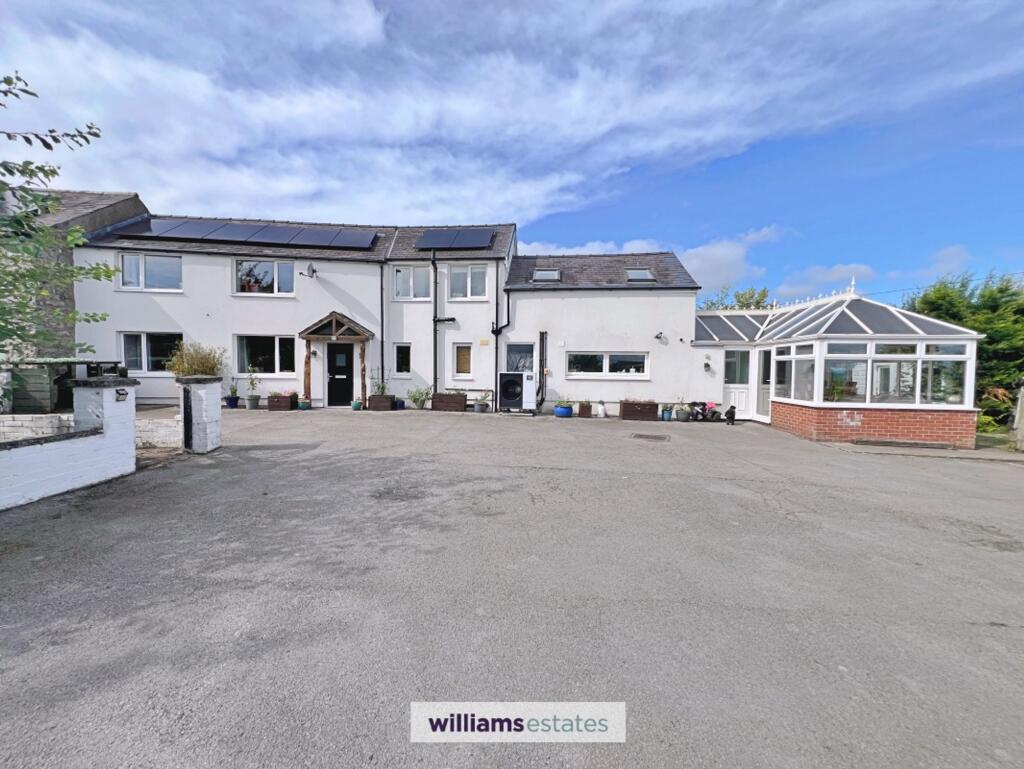
House for sale, 148 m²
Chester
4 bedrooms·2 bathrooms
552.037 €
3.729 €/m²
Listed Sep 15, 2026
About this listing
Tucked away in a peaceful and secluded position, we are delighted to bring to the market this superb four-bedroom cottage, which truly is a hidden gem. Combining character, charm and generous living accommodation, the property offers an enviable lifestyle setting with excellent outdoor space.
Internally, the cottage is beautifully presented and retains an abundance of character throughout, with three well-proportioned reception rooms providing versatile living space. The recently fitted, high-quality kitchen/diner forms a fantastic heart to the home, ideal for both everyday family life and entertaining.
Externally, the property is equally impressive, enjoying formal gardens together with a level paddock, complete with stable and tack room, offering excellent potential for equestrian use or simply providing wonderful space for families and those seeking a taste of the countryside.
The principal living room is particularly impressive, while the overall accommodation is both spacious and versatile.
In summary, this is a truly special property offering generous accommodation, extensive grounds and an abundance of charm, making it an ideal family home in a peaceful and sought-after setting.
EPC Rating: B
Entrance Hallway
Having an entrance door to the front elevation, UPVC double-glazed window to the front elevation, and radiator.
Downstairs W.C.
UPVC double-glazed window, low-level WC and wash hand basin. Radiator.
Living Room
4.6m x 7.8m
Two UPVC double-glazed windows to the front elevation, providing excellent natural light. Multi-fuel burner, two radiators, coved ceiling and deep tiled window sills.
KItchen
4.2m x 4.2m
UPVC double-glazed window to the front elevation. Fitted with a comprehensive range of modern wall and base units, complemented by wood-effect work surfaces and matching splashbacks. One-and-a-half bowl sink and drainer unit with mixer tap, space for a range-style cooker with integrated extractor hood, integrated fridge/freezer and integrated dishwasher. Localised wall tiling, tiled flooring, radiator and recessed downlighting.
Utility
Fitted base units with complementary wood-effect work surfaces, stainless steel sink and drainer unit with mixer tap, and plumbing.
Conservatory
4.6m x 6.5m
UPVC double-glazed windows to the rear and side elevations, together with two UPVC double-glazed doors providing access to the side elevation. Two radiators and tiled flooring.
First Floor Landing
Two upvc double glazed windows to rear elevation, attic hatch.
Master Bedroom
3.2m x 4.8m
Upvc double glazed window to front elevation, radiator.
Bedroom
3.8m x 3.7m
Upvc double glazed window to front elevation, radiator.
Bedroom
4.2m x 4.9m
Two skylights to front elevation, exposed wooden beams, radiator, large airing cupboard.
Bedroom
1.9m x 3.3m
Upvc double glazed window to front elevation, radiator, built in storage cupboard.
Bathroom
1.9m x 3.3m
Upvc double glazed window to front elevation, fitted three piece suite in white comprising panelled bath with electric shower over, pedestal wash hand basin, low level WC, heated towel rail, wall tiling.
Rear Garden
Externally there is a generous amount of off road parking to the front of the property. The formal gardens are predominantly laid to lawn interspersed and flanked by numerous mature trees and planted beds. In addition to this there is a paved patio along with a raised decked area ideal for entertaining. The paddock is a good size and very level. There are also a collection of storage sheds, a stable with an adjoining tack room, and numerous fruit trees.
Parking - Allocated parking
Disclaimer
Whilst every care has been taken to prepare these particulars, they are issued by Williams Estates Direct Limited, trading as Williams Estates, for guidance only and do not form part of any offer or contract. Measurements are approximate and should not be relied upon. Buyers should verify all information independently. We have not tested any apparatus, fixtures, fittings, or services and cannot confirm they are in working order. A final inspection prior to exchange of contracts is recommended. In accordance with Money Laundering Regulations 2017, all purchasers will be required to complete AML and identity checks. A charge of £30 plus VAT per purchaser/applicant applies for these compliance checks and associated administration.
Key Stats
Key Stats
TypeTerraced house
Living Area148 m²
Bedrooms4
Bathrooms2
Energy ClassB
HeatingAsk Agent
Location
Map loading soon
Neighborhood data on demand
Nearby essentials will load when this section comes into view.
Listed on
Mortgage calculator
Estimated monthly payment
2.733 €/mo
Down payment10 % · 55.204 €
55.204 €496.833 € loan
Term
Total repayable820.030 €
Interest rate4.40 %
Representative estimate · Landomo is not a mortgage broker. · Rates updated April 2026