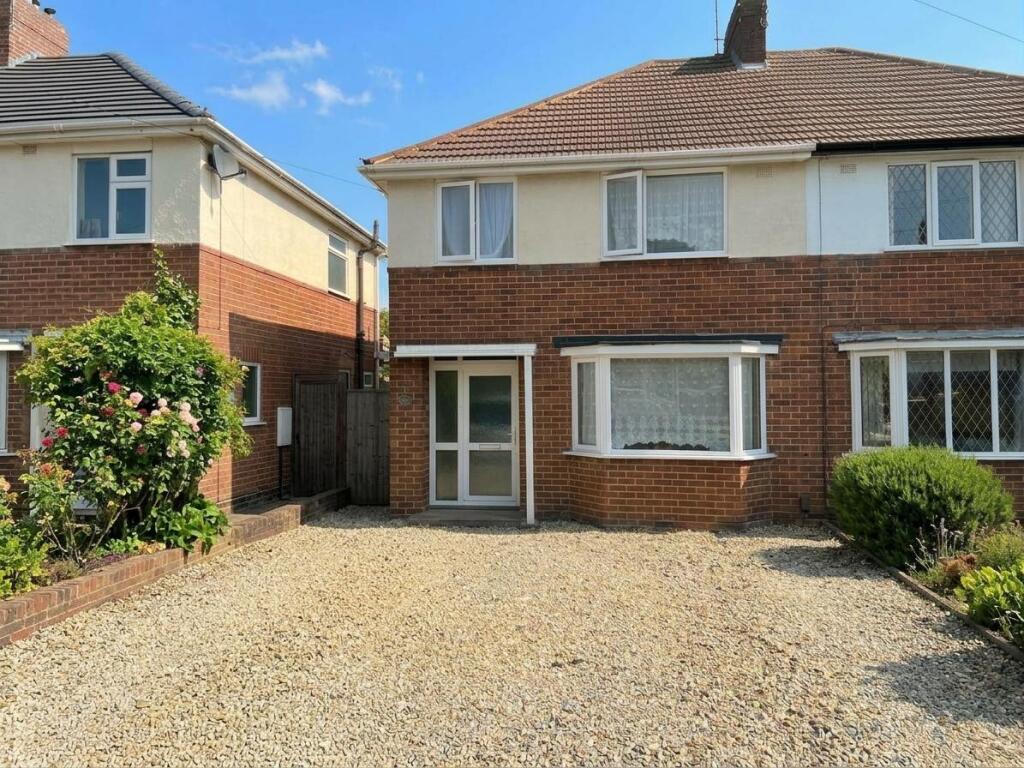
House to rent
Hinckley and Bosworth, Earl Shilton
3 bedrooms·1 bathroom
1.316 €/mo
Listed Sep 25, 2026
About this listing
Discover this charming three-bedroom semi-detached home nestled in a tranquil cul-de-sac, perfect for families or professionals seeking a peaceful environment. Featuring uPVC double glazing and efficient gas central heating, this property ensures comfort year-round. The entrance hall leads to a spacious lounge and a separate dining room, ideal for entertaining. The modern kitchen is complemented by three well-proportioned bedrooms and a recently refitted bathroom from 2026. Enjoy the convenience of off-road parking for two vehicles and a private garden to the rear, making this home ready for immediate rental. Please note, non-smokers or vapers only.
Property additional info
Entrance Hall:
having uPVC double glazed window to side, ceiling light point, stairs to first floor landing with cupboard under.
Lounge: 3.88m x 3.33m (12' 9" x 10' 11") plus bay
having uPVC double glazed bay window to front, ceiling light point, dado rail, radiator.
Dining Room: 3.35m x 3.16m (11' x 10' 4")
having uPVC double glazed window to rear, ceiling light point, radiator.
Kitchen: 3.34m x 1.82m (10' 11" x 6' )
having uPVC double glazed window to rear, ceiling light point, tiled flooring, builr in pantry cupboard, range of matching kitchen units with work surfaces over, single bowl drainer sink unit, plumbing for washing machine and gas cooker point.
First Floor Landing:
having uPVC double glazed window to side, ceiling light point, doors off.
Bedroomm One: 3.93m x 3.26m (12' 11" x 10' 8")
having uPVC double glazed window to front, ceiling light point and radiator.
Bedroom Two: 3.34m x 3.33m (10' 11" x 10' 11")
having uPVC double glazed window to rear, ceiling light point and radiator.
Bedroom Three: 2.20m x 1.92m (7' 3" x 6' 4")
having uPVC double glazed window to front, ceiling light point and radiator.
Refitted 2026 Bathroom: 1.94m x 1.83m (6' 4" x 6' )
having uPVC double glazed window, ceiling light point, radiator, three piece suite comprising low level flush wc with shower over, low level flush wc and wash basin.
Outside:
Off road parking to front for two vehicles, gated access to rear garden with paved area and lawn.
What's included
Garden
TypeSemi-detached house
Bedrooms3
Bathrooms1
HeatingAsk Agent
Deposit1.518 €
MunicipalityHinckley and Bosworth
Location
Map loading soon
Neighborhood data on demand
Nearby essentials will load when this section comes into view.