House for sale
Doncaster
3 bedrooms·2 bathrooms
203.449 €
Listed Oct 31, 2026
About this listing
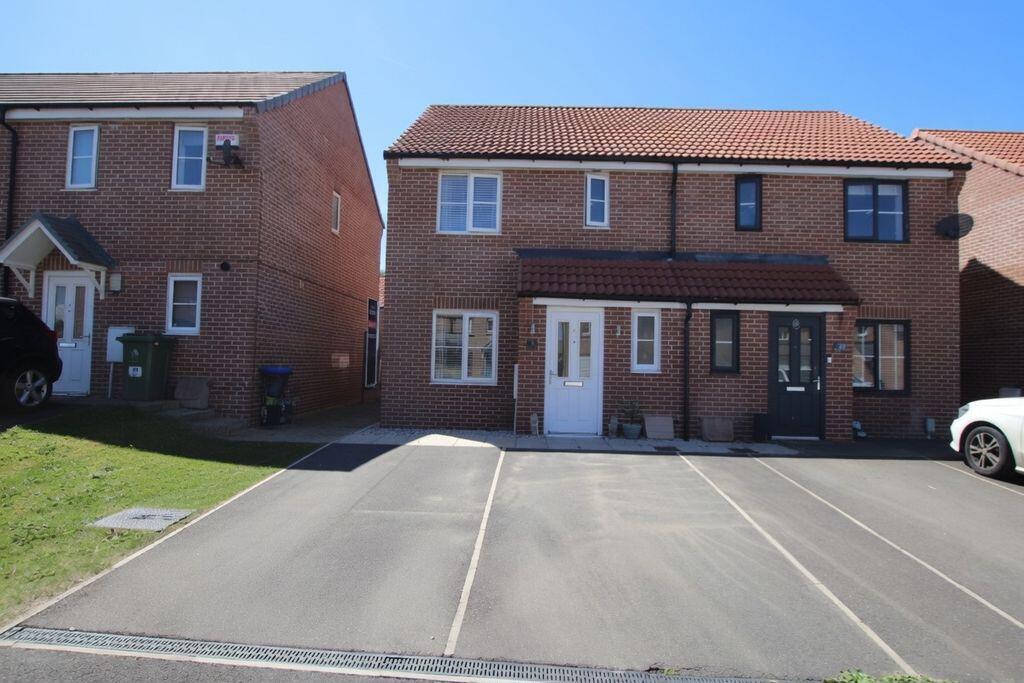
Crofts are delighted to present to the market this beautifully maintained three-bedroom semi-detached family home, occupying a sought-after residential location and offering stylish, move-in-ready accommodation ideal for first-time buyers, growing families and professionals alike.Enjoying the benefits of gas central heating and uPVC double glazing throughout, the property has been thoughtfully designed for modern living. The ground floor comprises a welcoming entrance hallway, convenient cloakroom, a comfortable lounge, and a lovely open-plan dining kitchen, providing the perfect space for everyday family life and entertaining.To the first floor are three well-proportioned bedrooms, including a principal bedroom complete with a contemporary en-suite shower room, together with a stylish family bathroom.Externally, the property continues to impress with off-road parking for two or more vehicles to the front and a delightful rear garden enjoying a sunny aspect. Predominantly gravelled, patio area and a children's play area with wood chippings, provides an ideal space for outdoor dining, entertaining or simply relaxing.Offering an excellent combination of location, presentation and practicality, this superb home is expected to generate strong interest, and early viewing is highly recommended.
Entrance Hallway
Double glazed composite entry door to the front elevation. Central heating radiator. Staircase to the first floor.
Lounge
14' 3'' x 11' 11'' (4.336m x 3.635m)
uPVC double glazed window to the front elevation. Central heating radiator. Understairs storage cupboard.
Kitchen/Diner
8' 10'' x 15' 3'' (2.686m x 4.654m)
A stylish fitted dining kitchen running across the width of the rear of the property, with the kitchen area offering a range of fitted wall and base units with contrasting work surfacing with inset one and a half sink and drainer. Splashback tiling. Integrated oven and four ring gas hob with chimney extractor over. Plumbing for a washing machine. Down lighting to the ceiling. Central heating radiator. uPVC double glazed window and French doors to the rear elevation.
Cloakroom
5' 6'' x 3' 1'' (1.671m x 0.928m)
Equipped with a corner wash hand basin and a low level w.c. Splashback tiling. Central heating radiator.
First Floor Landing
Loft access to the ceiling. Storage cupboard.
Bathroom
5' 7'' x 5' 11'' (1.712m x 1.811m)
With uPVC double glazed window, the bathroom is equipped with a panelled bath, pedestal wash hand basin and a close coupled w.c. Splashback tiling. Central heating radiator. Fitted extractor.
Bedroom One
9' 6'' x 11' 11'' (2.898m x 3.638m)
uPVC double glazed window to the front elevation. Central heating radiator. Door to the ensuite.
Ensuite
6' 2'' x 5' 3'' (1.876m x 1.610m)
Fitted with a close coupled w.c, pedestal wash hand basin and a shower cubicle. Splashback tiling. Fitted extractor. Central heating radiator. uPVC double glazed window.
Bedroom Two
7' 5'' x 9' 1'' (2.271m x 2.761m)
uPVC double glazed window to the rear elevation. Central heating radiator.
Bedroom Three
7' 6'' x 6' 0'' (2.283m x 1.818m)
uPVC double glazed window to the rear. Central heating radiator.
Outside
Open plan frontage creating ample off road parking for at least two cars. Pleasant rear garden with gravelled area, patio and wood chip play area for trampoline or similar and also enjoying a sunny aspect, creating an ideal outdoor entertaining space.
What's included
Terrace
Garden
Parking
TypeSemi-detached house
Bedrooms3
Bathrooms2
Energy ClassB
HeatingAsk Agent
Location
Map loading soon
Neighborhood data on demand
Nearby essentials will load when this section comes into view.
Listed on
Mortgage calculator
Estimated monthly payment
1.007 €/mo
Down payment10 % · 20.345 €
20.345 €183.104 € loan
Term
Total repayable302.216 €
Interest rate4.40 %
Representative estimate · Landomo is not a mortgage broker. · Rates updated April 2026