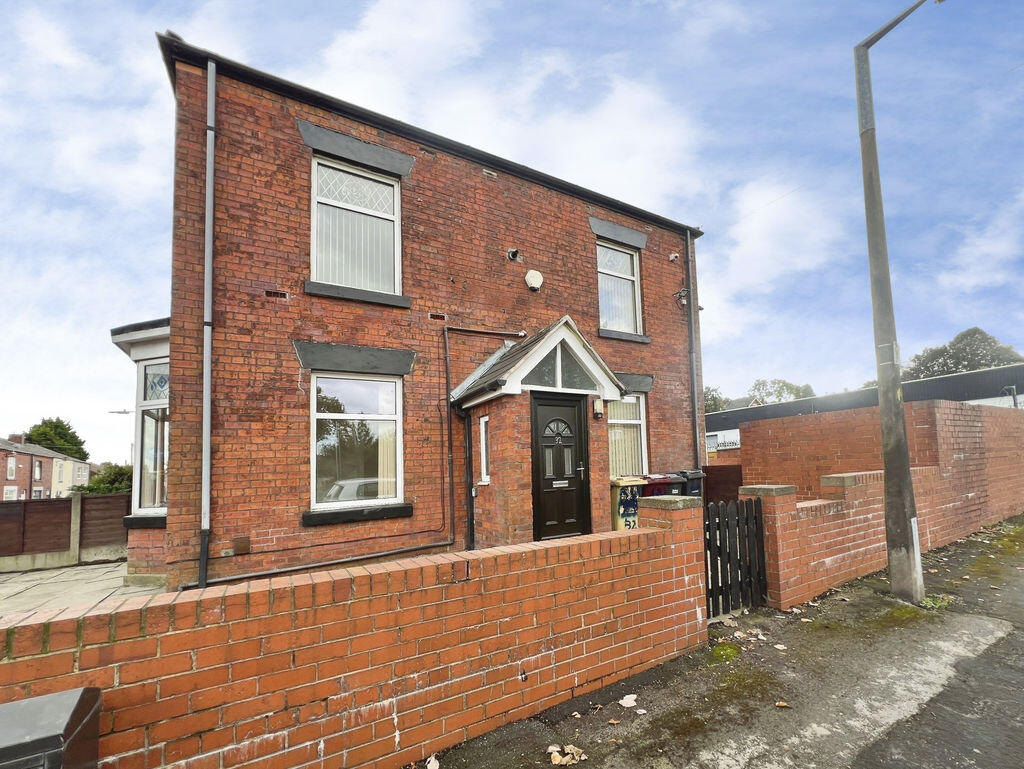
House for sale
Bolton, Greater Manchester
2 bedrooms·1 bathroom
236.379 €
Listed Oct 7, 2026
About this listing
Cardwells Estate Agents Bolton offer for sale this deceptively spacious two bedroom end terraced property, situated within the ever popular residential area of Farnworth. Offering generous accommodation over two floors, this well proportioned home is ideally suited to first time buyers, growing families and buy to let investors alike and importantly could easily accommodate a double extension to the side, subject to the appropriate planning permissions.The accommodation briefly comprises an entrance porch, a welcoming bay fronted lounge, separate dining room and fitted kitchen to the ground floor. To the first floor are two double bedrooms together with a very well appointed family bathroom. The property benefits from gas central heating via a Worcester Bosch boiler, full uPVC double glazing and an excellent layout that provides flexible living space throughout offering living accommodation which extends to approximately 87m2.Externally, there are double gates providing off road parking for numerous vehicles and a low maintenance outdoor area ideal for relaxing or entertaining. The end terrace position offers additional privacy and a pleasant outlook.Bentley Street is conveniently placed for a wide range of local amenities including places of worship, shops, supermarkets, schools and leisure facilities. Farnworth town centre is within easy reach, whilst excellent transport links by road and rail provide straightforward access to Bolton, Manchester and surrounding areas. Nearby stations include Farnworth and Moses Gate, making the property particularly attractive for commuters.This property presents an excellent opportunity to purchase a spacious home in a sought after location and early viewing is highly recommended which can easily be arranged, seven days a week by ringing Cardwells Estate Agents on , emailing; or visiting: A walk through viewing video is available to watch in the first instance.
Porch:
3' 2'' x 3' 5'' (0.96m x 1.04m)
Composite entrance door into the porch.
Lounge:
13' 1'' x 14' 5'' (3.98m x 4.39m)
Bay fronted lounge with two uPVC double glazed windows, wall mounted radiator.
Dining Room:
11' 10'' x 14' 5'' (3.60m x 4.39m)
Two uPVC double glazed windows, wall mounted radiator, under stairs storage cupboard.
Kitchen:
12' 2'' x 7' 4'' (3.71m x 2.23m)
Professionally fitted kitchen comprising one and a half bowl stainless steel sink unit with mixer tap over, high gloss base and wall units, oven, four ring gas hob with extractor above, space for white goods, uPVC double glazed window, timber door giving access to the rear.
Landing:
15' 1'' x 3' 1'' (4.59m x 0.94m)
Loft access point.
Bedroom One:
10' 10'' x 14' 5'' (3.30m x 4.39m)
Two uPVC double glazed windows, wall mounted radiator.
Bedroom Two:
11' 10'' x 10' 9'' (3.60m x 3.27m)
Two uPVC double glazed windows, wall mounted radiator, built in storage cupboard housing the Worcester Bosch gas combination boiler.
Bathroom:
8' 10'' x 7' 4'' (2.69m x 2.23m)
Very well appointed three piece suit comprising wc, wash basin on a vanity unit, bath with T bar mixer shower and fitted glass screen, full wall tiling, built in airing cupboard, frosted uPVC double glazed window, wall mounted heated towel rail.
Plot Size:
Cardwells Estate Agents Bolton pre market research indicates that the plot size is approximately 87m2.
Tenure:
Cardwells Estate Agents Bolton pre market research shows that the property is of a Freehold tenure.
Flood risk information:
Cardwells Estate Agents Bolton pre market research indicates that the property is in a very low flood risk area.
Conservation area:
Cardwells Estate Agents Bolton pre market research indicates that the property is not in a conservation area.
Council Tax:
Cardwells Estate Agents Bolton pre market research indicates that the property is council tax band A and the current cost is approximately £1,160.00 per annum payable to Bolton council.
Flood Risk:
Cardwells Estate Agents Bolton research shows the property is in a very low flood risk area.
Conservation area:
Cardwells Estate Agents Bolton research shows the property is not in a conservation area.
Viewings:
Viewing is highly recommended to appreciate all that is on offer, a personal viewing appointment can be arranged by calling Cardwells Estate Agents Bolton on , emailing; or visiting: A walk through viewing video is available to watch in the first instance.
Thinking of selling or letting:
If you are thinking of selling or letting a property, perhaps Cardwells Estate Agents Bolton can be of assistance? We offer free property valuations, which in this ever-changing market may be particularly helpful as a starting point before advertising your property sale. Just call us , email: or visit: and we will be pleased to make an appointment to meet you. It's likely we have potential buyers already on file who we can contact as soon as the property is marketed with us.
Arranging a mortgage:
Cardwells can introduce you to independent financial advisors who have access to the whole of the mortgage market. We would be pleased to be of assistance and if you would like us to help these are the contact details: Cardwells Estate Agents Bolton on , emailing: or visiting:
Disclaimer:
This brochure and the property details are a representation of the property offered for sale or rent, as a guide only. Content must not be relied upon as fact and does not form any part of a contract. Measurements are approximate. No fixtures or fittings, heating system or appliances have been tested, nor are they warranted by Cardwells, or any staff member in any way as being functional or regulation compliant. Cardwells do not accept any liability for any loss that may be caused directly or indirectly by the information provided, all interested parties must rely on their own, their surveyor's or solicitor's findings. We advise all interested parties to check with the local planning office for details of any application or decisions that may be consequential to your decision to purchase or rent any property. Any floor plans provided should be used for illustrative purposes only. Any leasehold properties both for sale and to let, may be subject to leasehold covenants,...
What's included
Terrace
Parking
TypeTerraced house
Bedrooms2
Bathrooms1
HeatingAsk Agent
Location
Map loading soon
Neighborhood data on demand
Nearby essentials will load when this section comes into view.
Listed on
Mortgage calculator
Estimated monthly payment
1.170 €/mo
Down payment10 % · 23.638 €
23.638 €212.741 € loan
Term
Total repayable351.132 €
Interest rate4.40 %
Representative estimate · Landomo is not a mortgage broker. · Rates updated April 2026