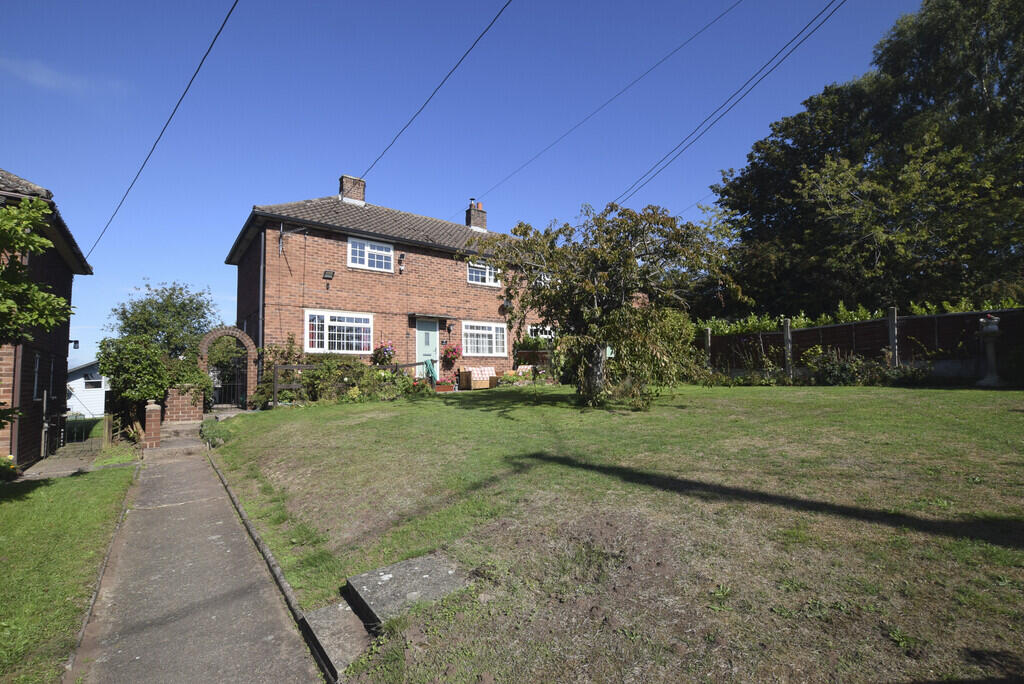
House for sale, 79 m²
Shrewsbury
3 bedrooms·1 bathroom
318.638 €
4.033 €/m²
Listed Sep 24, 2026
About this listing
BRIEF DESCRIPTION A superb opportunity to purchase this lovely Semi-Detached House which would benefit from some modernisation and enjoys stunning, far reaching views over neighbouring farmland to the rear; and even more unique with the adjoining property being for sale at the same time - fantastic possibilities for those needing to live close to their family.
Entering into the reception Hall with doors off to either side - to the left is the Dining Room, overlooking the front and has the original open fire with surround and hearth. The Kitchen is located to the rear and provides a range of drawers, base and wall mounted units, sink unit, provision and space for a freestanding cooker and under-stairs pantry style cupboard. A door opens into the Utility style area with provision for a washing machine, floor mounted boiler, wall cupboard, door to the rear garden and door to the ground floor toilet.
The Lounge is to the right off the hall, a dual aspect room with windows to front and rear, feature Inglenook with wood burner.
Stairs ascend to the first floor landing with lovely picture window offering stunning views of the surrounding farmland and countryside. There are two double bedrooms overlooking the front while a generous single is located to the rear with the enviable views.
Externally, there is a gravelled tandem driveway with space for two cars; steps and pathway lead up to the elevated front lawn, generously proportioned with a nature area to the very front with greenhouse. Patio area catching the early and midday sun; pathway leading around into the rear garden with shed, wood store and lawned garden with stunning views over the farmland and countryside beyond, all catching the afternoon and evening sun.
LOCATION Situation in the village of Stanton Upon Hine Heath being served by a Public House, Church, Village Hall and near to Moreton Corbet Castle. There are other local amenities and primary education facilities available in the nearby village of Shawbury, approx. 1.5 miles away, Ellerdine is approximately 2 miles distant and provides a Public House and Oak Gate Garden Nursery with Tea Rooms; the small Town of Wem is approx.4.5 miles distant and the County Town of Shrewsbury is approx. 9 miles away.
LOUNGE 16' 3" x 10' 3" (4.95m x 3.12m) max.
DINING ROOM 13' 5" x 8' 9" (4.09m x 2.67m) max.
KITCHEN 11' 1" x 6' 2" (3.38m x 1.88m)
UTILITY 5' 0" x 4' 0" (1.52m x 1.22m)
TOILET 5' 0" x 2' 4" (1.52m x 0.71m)
BEDROOM ONE 10' 9" x 10' 2" (3.28m x 3.1m)
BEDROOM TWO 13' 6" x 8' 10" (4.11m x 2.69m) plus door recess
BEDROOM THREE 10' 2" x 7' 1" (3.1m x 2.16m)
BATHROOM 7' 2" x 5' 1" (2.18m x 1.55m)
USEFUL INFORMATION TENURE
We are advised that the property is Freehold and this will be confirmed by the Vendors Solicitor during the Pre- Contract Enquiries. Vacant possession upon completion.
LOCAL AUTHORITY
Shropshire County Council, Shirehall, Shrewsbury, SY2 6ND. Tel: Council Tax Band B
SERVICES
We are advised that mains water, drainage and electricity are available. Barbers have not tested any apparatus, equipment, fittings etc or services to this property, so cannot confirm that they are in working order or fit for purpose. A buyer is recommended to obtain confirmation from their Surveyor or Solicitor. For broadband and mobile supply and coverage buyers are advised to visit the Ofcom mobile and broadband checker website.
VIEWING
By arrangement with the Agents' office at 1 Church Street, Wellington, Shropshire TF1 1DD. Tel: Email:
DIRECTIONS
From Wellington proceed along the A442 towards Hodnet. After driving through Cold Hatton turn left (sign posted for Ellerdine Heath). Follow this road along for approx. 2 miles (past Oakgate Nursery) until the staggered crossroads with the A53 - carry on straight over and continue into Stanton, take the second right into Booley Lane and second left into Booley Road where the property is on the right hand side set back from the road.
METHOD OF SALE
For Sale by Private Treaty. WE40988.230926
AML REGULATIONS We are required by law to conduct anti-money laundering checks on all those buying a property. Whilst we retain responsibility for ensuring checks and any ongoing monitoring are carried out correctly, the initial checks are carried out on our behalf by Movebutler who will contact you once you have had an offer accepted on a property you wish to buy. The cost of these checks is £30 (incl. VAT) per buyer, which covers the cost of obtaining relevant data and any manual checks and monitoring which might be required. This fee will need to be paid by you in advance, ahead of us issuing a memorandum of sale, directly to Movebutler, and is non-refundable.
DISCLAIMER We believe this information to be accurate, but it cannot be guaranteed. The fixtures, fittings, appliances and mains services have not been tested. If there is any point which is of particular importance please obtain professional confirmation. All measurements quoted are approximate. These particulars do not constitute a contract or part of a contract.
What's included
Garden
TypeSemi-detached house
Living Area79 m²
Bedrooms3
Bathrooms1
HeatingOil
Location
Map loading soon
Neighborhood data on demand
Nearby essentials will load when this section comes into view.
Listed on
Mortgage calculator
Estimated monthly payment
1.578 €/mo
Down payment10 % · 31.864 €
31.864 €286.774 € loan
Term
Total repayable473.325 €
Interest rate4.40 %
Representative estimate · Landomo is not a mortgage broker. · Rates updated April 2026