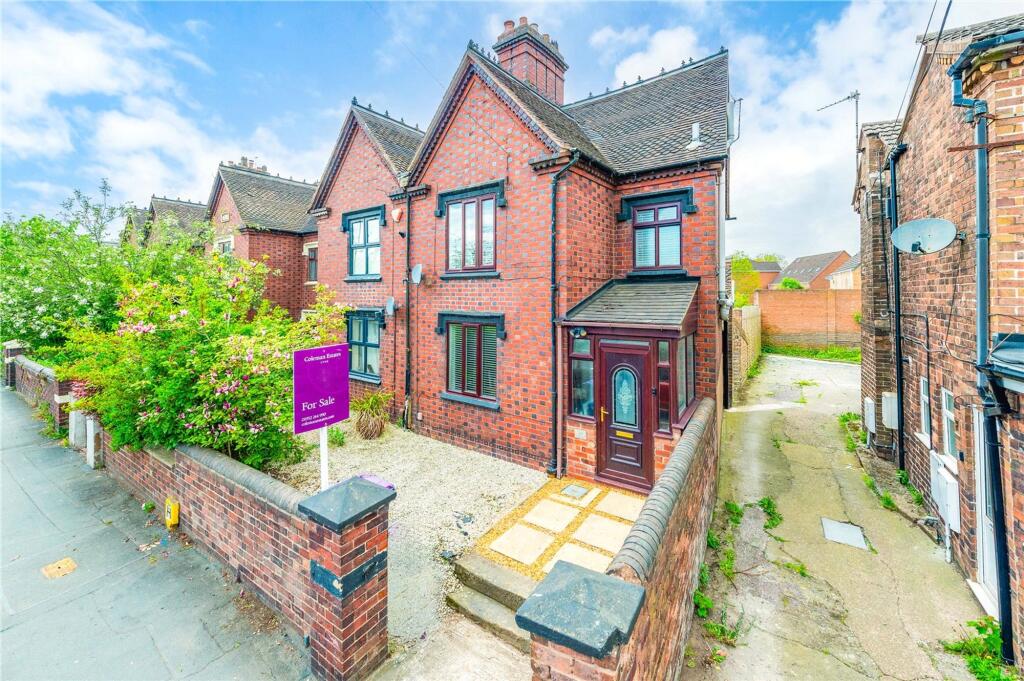
House for sale
Telford
2 bedrooms·2 bathrooms
263.682 €
Listed Oct 4, 2026
About this listing
NO CHAIN Welcome to this extended and improved, unique, period family home, nestled in the established residential suburb of St Georges.
Amenities within walking distance include a nursery/primary school and the neighbouring town of Oakengates is just a mile away, offering GP surgery, shops and a train station. For a range of high street stores and leisure facilities, Telford town centre is just two miles away.
The property stands back from the road behind a walled front garden and benefits from off-street parking and a useful outbuilding.
The spacious living accommodation is arranged as follows: a handy porch, opening onto a hallway. Off this is an impressive, modern, open-plan kitchen dining room, a generous space which includes fitted oven and microwave and island unit with fitted hob and informal seating space. From heres, stairs lead down to a cellar/cinema room. Glazed doors open onto a separate study, which in turn leads through to a fabulous sitting room with log burner. Skylights and bi-fold doors flood the room with natural light, the bi-folds opening onto a charming covered seating area with further log burner - a perfect space for gatherings, which really links the indoors with the garden.
Stairs from the hall rise to the first floor, where there are two bedrooms - a good-sized double with en-suite shower room and a single. The contemporary house bathroom comprises a bath and basin with vanity unit.
The second floor is a loft conversion, which is currently being used as a third bedroom but could also be used for a number of alternative purposes
To the rear of the property is a good-sized garden with enclosed parking area, covered seating area, storeroom and workshop/garage.
EPC Rating: E
Cellar/Cinema Room
Dimensions: 3.23m x 3.12m.
Kitchen/Dining Room
Dimensions: 7.34m x 3.66m.
Study
Dimensions: 3.89m x 2.41m.
Open-plan Living Area
Dimensions: 4.22m x 4.9m.
Master Bedroom
Dimensions: 3.7m x 3.23m.
What's included
Garden
Parking
TypeSemi-detached house
Bedrooms2
Bathrooms2
Energy ClassE
HeatingAsk Agent
Location
Map loading soon
Neighborhood data on demand
Nearby essentials will load when this section comes into view.
Listed on
Mortgage calculator
Estimated monthly payment
1.306 €/mo
Down payment10 % · 26.368 €
26.368 €237.314 € loan
Term
Total repayable391.690 €
Interest rate4.40 %
Representative estimate · Landomo is not a mortgage broker. · Rates updated April 2026