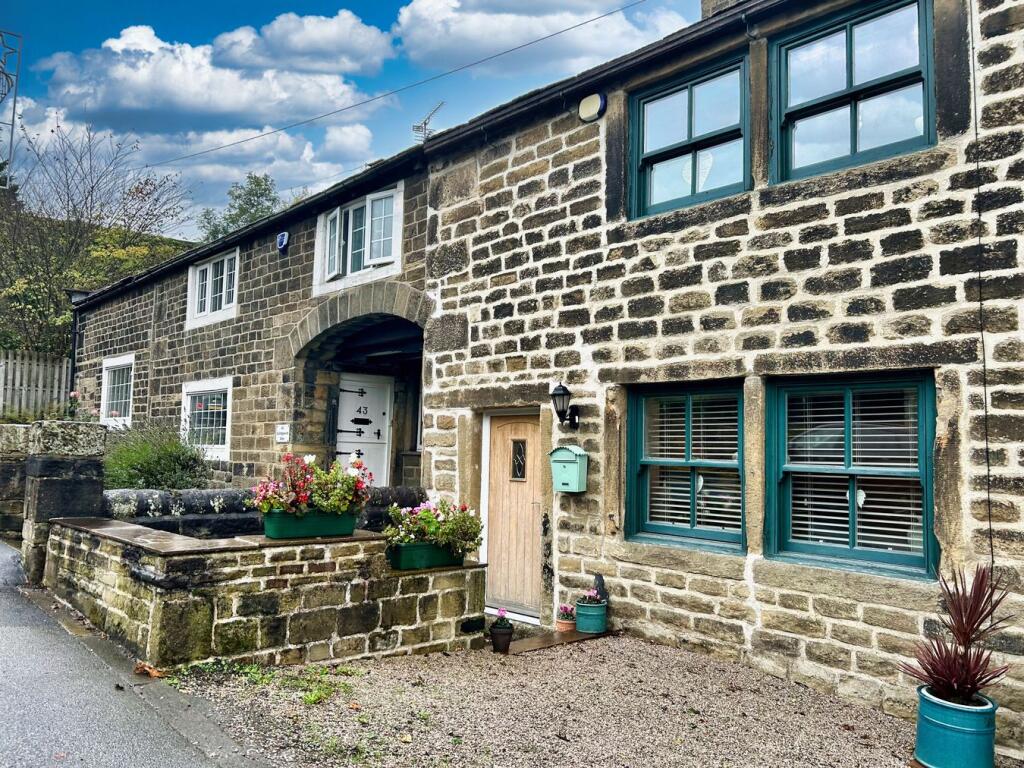
House for sale, 111 m²
Bradford, Cullingworth
3 bedrooms·2 bathrooms
316.154 €
2.848 €/m²
Listed Oct 13, 2026
About this listing
Day & Co are pleased to be marketing for sale this charming Grade II Listed stone-built cottage which beautifully combines character features with modern comforts. Exposed beams sit seamlessly alongside contemporary fixtures and fittings, creating a superb move-in-property which may be of interest to a variety of buyers. Extending to approximately 1,200 sq ft and arranged over three floors, the property offers deceptively spacious accommodation that is far larger than first appears. Situated in the popular village of Cullingworth this must see property is well worthy of a viewing to be fully appreciated. In brief the accommodation comprises -
Ground Floor -
Living Room with feature stone fireplace housing a multi fuel stove, exposed beams, mullion window to the front, timber front entrance door. Dining Kitchen With a modern range of wall and base units in grey gloss with worktops, double oven, gas hob with extractor over, stainless steel sink unit & drainer, washer plumbing, slimline dishwasher plumbing, cupboard housing the boiler, 2 windows, exposed beam, rear entrance door and staircase to the first floor. Cloakroom with low suite w.c, bracket wash basin, part tiled walls, extractor fan.
First Floor -
Landing with return staircase to the second floor with useful store under. Bedroom 1 with mullioned window to the front, exposed beam. En-Suite with shower enclosure, low suite w.c, bracket wash basin, chrome ladder radiator, extractor fan. Bedroom 2 with fitted cupboard over the stairs, exposed beam and mullioned window to the rear. Bathroom with bath having a shower over, low suite w.c, bracket wash basin,chrome ladder radiator and extractor fan.
Second Floor -
Landing with "Fakro" roof window. Bedroom 3 with exposed beams, 2 "Fakro" roof windows, 2 eaves storage cupboards.
Outside - Private parking for two cars at the rear in a courtyard (neighbour has a right of access across the courtyard). Small front yard area.
Gas central heating and double glazing.
EPC Rating C
Any floor plans are for guidance and illustrative purposes only. While we strive for accuracy, we cannot guarantee the precise layout, dimensions, or details shown. Any measurements or boundaries should be verified through the title deeds. We accept no liability for any loss or damage arising from reliance on this information.
What's included
Garden
Parking
TypeTerraced house
Living Area111 m²
Bedrooms3
Bathrooms2
Energy ClassC
HeatingGas Central
Location
Map loading soon
Neighborhood data on demand
Nearby essentials will load when this section comes into view.
Listed on
Mortgage calculator
Estimated monthly payment
1.565 €/mo
Down payment10 % · 31.615 €
31.615 €284.539 € loan
Term
Total repayable469.636 €
Interest rate4.40 %
Representative estimate · Landomo is not a mortgage broker. · Rates updated April 2026