House to rent, 89 m²
Exeter
1.692 €/mo
19 €/m²
Listed Aug 22, 2026
About this listing
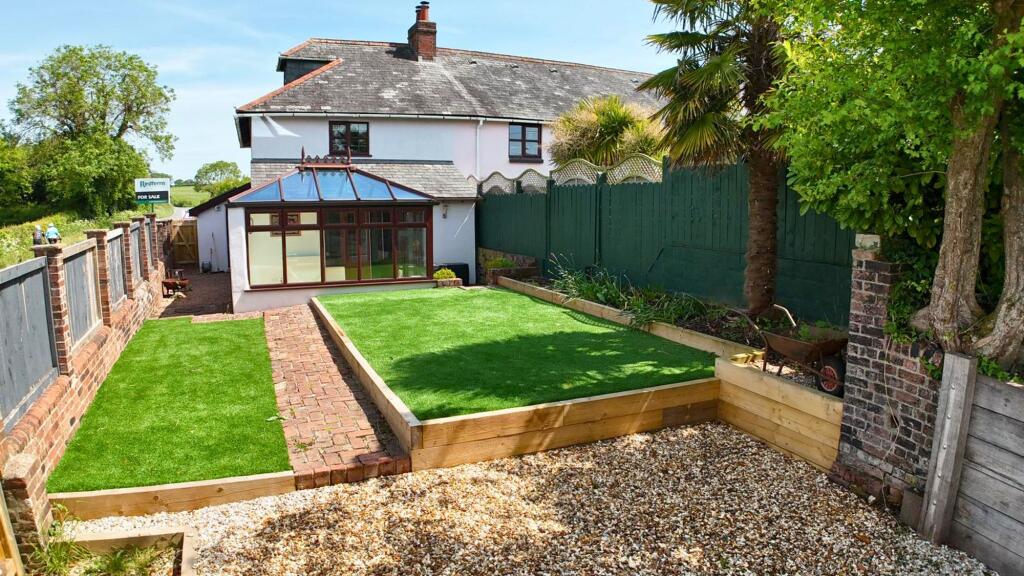
This delightful three-bedroom cottage perfectly combines character features with modern comfort. Showcasing exposed beams, a striking inglenook fireplace with a log burner, and a generous conservatory overlooking the garden, it offers a warm and inviting home in a peaceful setting.
Internally, the property benefits from a contemporary fitted kitchen, gas central heating, and double glazing throughout. The living room is full of charm, with plenty of natural light and direct access through glazed doors into the conservatory, which in turn opens out onto a private patio and lawned garden. A convenient downstairs WC completes the ground floor.
Upstairs, there are three well-sized bedrooms, along with a stylish fully tiled family bathroom fitted with a shower, wash basin, and WC.
Externally, the property offers a single garage, off-road parking, and is surrounded by attractive countryside.
Well presented throughout, this home offers the perfect balance of rural charm and modern-day living, making it an excellent choice for families, couples, or those looking to enjoy a more relaxed lifestyle.
Situated within a small development, the property is just a short drive from the centre of Ottery St Mary, with its range of local shops, amenities, and community features.
£25 Per Month Charge for Septic Tank
Kitchen
3.7m x 4.0m
A bright and modern fitted kitchen featuring sleek cabinetry and generous worktop space. Thoughtfully laid out of both functionality and style.
Utility Room
1.59m x 2.11m
Practical utility room offering additional workspace and storage, ideal for laundry appliances and household organisation.
W/C
1.04m x 1.5m
Convenient downstairs W/C fitted with a hand basin and toilet, adding useful functionality to the ground floor.
Lounge
3.61m x 4.2m
A spacious, inviting lounge with exposed beams and a stunning inglenook fireplace complete with a cosy log burner
Conservatory
2.95m x 3.7m
Bright conservatory enjoying views over the southerly facing garden, offering a sunny and peaceful space ideal for relaxing throughout the day.
Principal Bedroom
3.58m x 2.8m
Bright and airy principal bedroom featuring vaulted ceilings, a built-in wardrobe, and multiple windows that fill the space with natural light. A clean, neutral finish creates a calm and versatile setting, ideal for relaxing or personalising to your style.
Bedroom 2
3.03m x 4.75m
Well-proportioned second bedroom benefiting from built-in storage, offering a practical and comfortable space ideal for guests or children.
Bedroom 3
4.41m x 3.97m
Characterful third bedroom located on the second floor, featuring charming sloped ceilings and a cosy feel, ideal as a bedroom, study, or occasional guest room.
Bathroom
1.9m x 2.34m
a Bright and contemporary bathroom with a walk in shower
Garage
2.76m x 4.7m
Single garage with the added benefit of fitted storage shelving and power supply, providing a practical space for parking, storage, or workshop use.
Garden
A well maintained rear garden offering both relaxation and practicality. The space is enclosed for privacy, with established greenery and ample room for outdoor seating and entertaining.
Parking - GarageShow more
What's included
Garage
Fireplace
Key Stats
Key Stats
TypeTerraced house
Living Area89 m²
Bedrooms3
Bathrooms1
HeatingAsk Agent
Deposit1.952 €
Listed on
Price History
Location
Map loading soon
Neighborhood data on demand
Nearby essentials will load when this section comes into view.