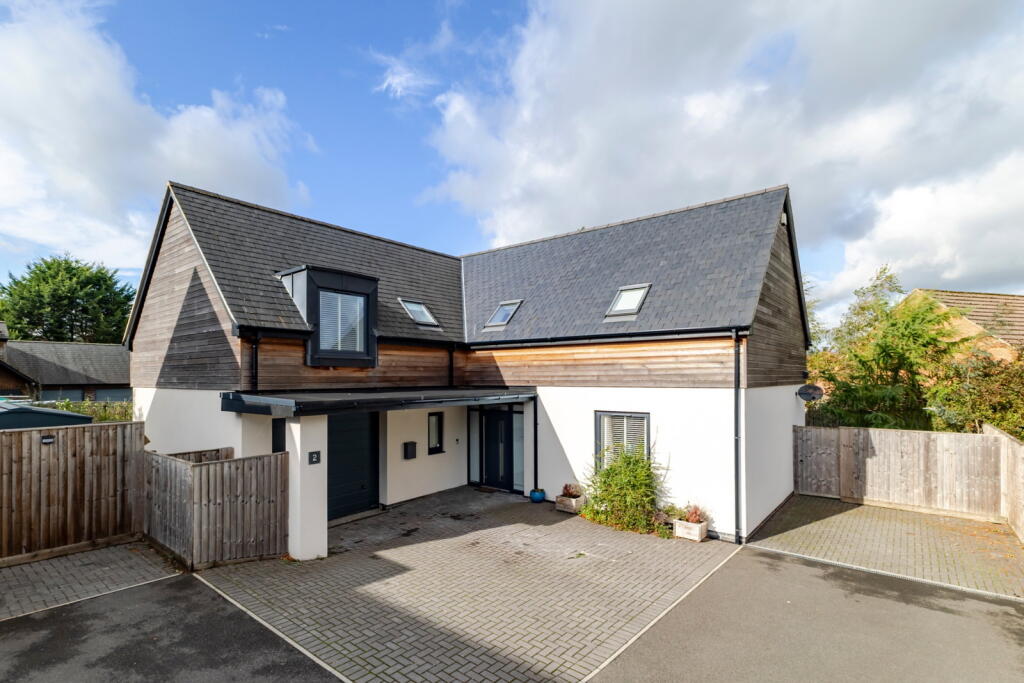
House for sale, 226 m²
Warminster, Wiltshire
4 bedrooms·2 bathrooms
855.488 €
3.786 €/m²
Listed Oct 26, 2026
About this listing
REF: SM1312 - Experience sophisticated living in this impressive four-bedroom contemporary home, one of just two properties finished to an exceptional standard and benefiting from a 10-year structural warranty from 2021. Tucked away on Victoria Road, this residence offers expansive open-plan living, a high specification finish, and a single garage with driveway parking.
Step inside a light and airy entrance hall, leading to a convenient downstairs WC and a dedicated home office, perfect for remote working. The spacious sitting room is bathed in natural light thanks to its dual-aspect glass and features bi-fold doors that open directly to the garden, seamlessly blending indoor and outdoor living. Adjacent, the impressive open-plan kitchen/dining room provides a central hub for family life and entertaining. The kitchen is beautifully fitted with a wide array of units, a practical island, elegant quartz worktops, and integrated appliances including two electric ovens, an induction hob, a drinks cooler, a dishwasher, and an instant boiling water tap. More bi-fold doors connect this space to the garden. A separate utility room offers additional units, plumbing for a washing machine, space for a tumble dryer, and access to the garage. Enjoy the comfort of underfloor heating throughout the entire ground floor.
The first floor hosts four well-proportioned bedrooms. Bedrooms one and two boast the luxury of walk-through wardrobes and modern en-suite shower rooms, each fitted with heated towel rails, illuminated mirrors, and vanity basins. The main bedroom is a true highlight, featuring a fantastic full-height window with a Juliet balcony, enclosed by a stylish glass balustrade. The main bathroom is equally luxurious, offering a contemporary three-piece suite that includes a freestanding bath, a walk-in shower cubicle, and a vanity basin with an illuminated mirror.
Outside, the generous rear garden is fully enclosed by a fence border and predominantly laid to lawn, with a stylish limestone paved area perfect for outdoor dining and relaxation. A selection of planted trees provides a good degree of privacy. To the front of the property, a block-paved driveway leads to a single garage.
Located in the charming town of Warminster, this home benefits from easy access to a wide range of shopping and leisure facilities, including a library, sports centre, swimming pool, and various schools. Warminster also boasts a main line railway station with direct links to London Waterloo, while the nearby A303 offers excellent road connections to London and Exeter. Enjoy local attractions such as Longleat House and Safari Park, Shearwater Lake, Stourhead, and the natural beauty of Salisbury Plain.
What's included
Garage
Parking
TypeDetached house
Living Area226 m²
Bedrooms4
Bathrooms2
HeatingGas, Double Glazing
MunicipalityWarminster
Location
Map loading soon
Neighborhood data on demand
Nearby essentials will load when this section comes into view.
Listed on
Mortgage calculator
Estimated monthly payment
4.236 €/mo
Down payment10 % · 85.549 €
85.549 €769.939 € loan
Term
Total repayable1.270.796 €
Interest rate4.40 %
Representative estimate · Landomo is not a mortgage broker. · Rates updated April 2026