No longer available
This listing is no longer active. We keep it here for reference, but the details may be out of date.
House to rent
Exeter
2 bedrooms·3 bathrooms
1.043 €/mo
Listed Aug 27, 2026
About this listing
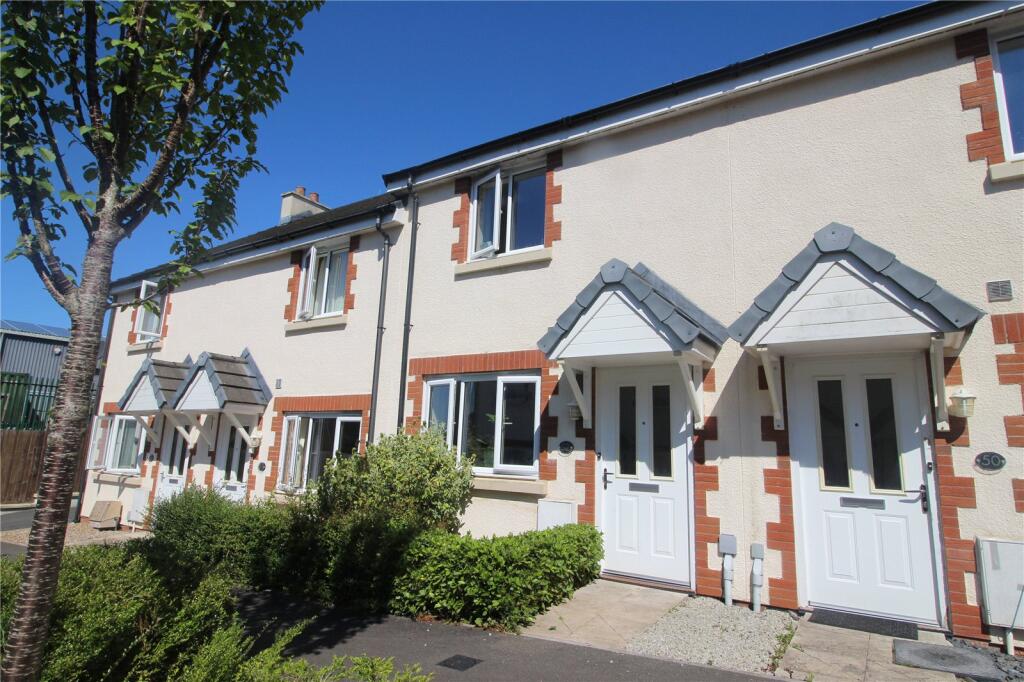
A modern, 2 bedroom (both en-suite), gas fired centrally heated, double glazed, mid-terraced house with 1 allocated parking space. Being conveniently located only a short walk from Holsworthy's market town centre. Available from the 4th September 2026 on a long term let. EPC = C.
This extremely well built property is gas fired centrally heated, and comes with high levels of insulation making the property extremely economical to run. The accommodation briefly comprises: Entrance Hall with Cloakroom, Living Room, Kitchen/Dining Room with French doors opening onto the garden, First Floor Landing, and 2 En-Suite Bedrooms.
The bustling market town of Holsworthy has a weekly Pannier Market, good range of national and local shops together with a Waitrose supermarket. There are a whole range of amenities within the town including a heated swimming pool, sports hall, bowling green, cricket club, 18 hole golf course etc. Bude on the North Cornish coast is some 9 miles. Okehampton, Dartmoor National Park and the market town of Bideford are some 20 miles distant, whilst Barnstaple, the Regional North Devon Centre is some 30 miles. Launceston, Cornwall's ancient capital, is some 14 miles distant. Holsworthy is in the heart of Ruby Country, named after the famous local Red Ruby cattle, and its excellent website is well worth a visit.
Directions
From the centre of Holsworthy proceed along Fore Street into Chapel Street, and the entrance to Old Market Quarter will be found almost at the bottom of the hill on the right hand side. Proceed into the development and follow the road around to the right where No.52 will be found at the end of the development on the right hand side.
THE ACCOMMODATION COMPRISES (all measurements are approximate):-
ENTRANCE HALL
CLOAKROOM
LIVING ROOM
16' 2" x 9' 1"
KITCHEN/DINING ROOM
13' 3" x 8' 9"
FIRST FLOOR LANDING
BEDROOM 1
13' 3" x 9' 0"
EN-SUITE
BEDROOM 2
9' 10" x 8' 9"
EN-SUITE
OUTSIDE
The property benefits from its own enclosed rear garden, and 1 allocated parking space.
SERVICES
Mains water, electricity, and drainage. The LPG central heating is from large site tanks. The TV, telephone, and broadband connections have not been tested and are the tenants responsibility.
COUNCIL BAND
Band 'B' (please note this council band may be subject to reassessment).
EPC RATING
Rating C.
RENTAL CONDITIONS
RENT: £895.00 PCM
DEPOSIT: £1,032.00
Property let as seen - available from the 4th September 2026.
References will be required.
A verifiable income of at least £26,850.00 per annum is required to be considered.
Please Note Permitted Payments:
- Holding deposit, equivalent to one week's rent, to secure property. This will go towards the first month's rent providing that you do not withdraw from your application, do not provide inaccurate information, fail to disclose vital information or fail to proceed with the tenancy within a reasonable time frame.
- £50 Inc. VAT administration fee for any changes to the tenancy (when requested by the tenant).
- Early termination fee (only when agreed in writing from the landlord), £50 Inc. VAT administration fee plus any agreed reasonable costs (as agreed with landlord).
- Lost Keys / Security Devices, replacement will be charged at the reasonable cost to the tenant.
- Late rent. We reserve the right to charge interest; this (truncated)
What's included
Terrace
Garden
Parking
Key Stats
Key Stats
TypeTerraced house
Bedrooms2
Bathrooms3
Energy ClassC
HeatingAsk Agent
Deposit1.203 €
Location
Map loading soon
Neighborhood data on demand
Nearby essentials will load when this section comes into view.