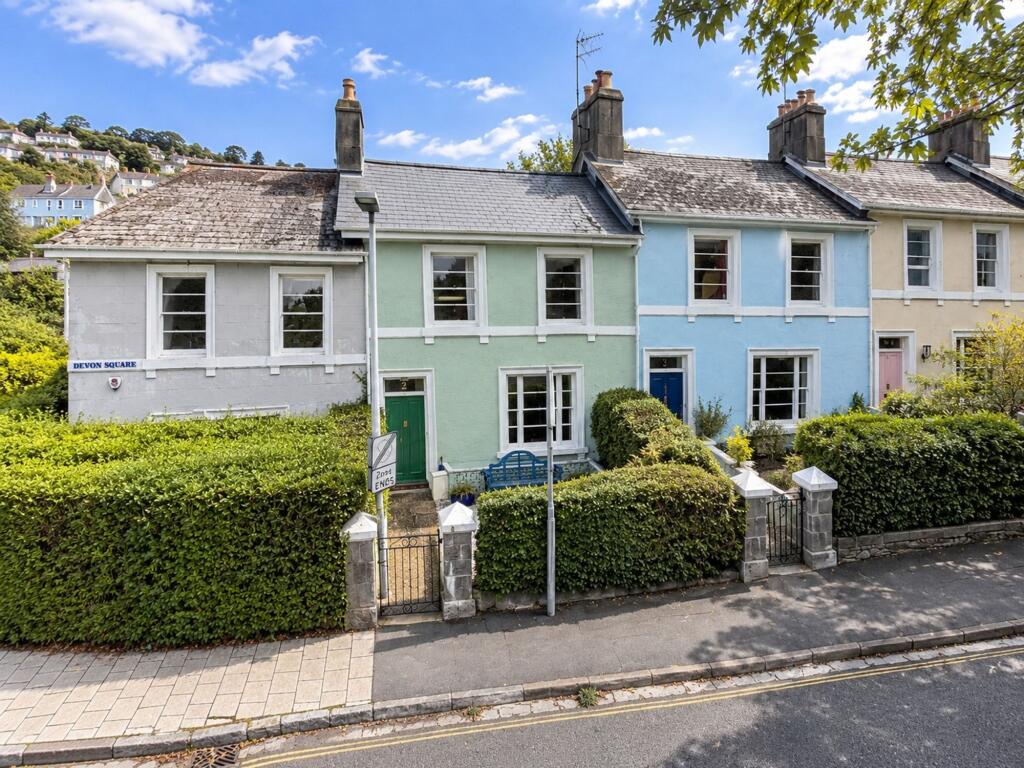
House for sale, 147 m²
Torquay
4 bedrooms·1 bathroom
378.876 €
2.578 €/m²
Listed Sep 14, 2026
About this listing
This impressive four-bedroom period home is situated in the heart of Newton Abbot, offering exceptionally spacious and versatile accommodation arranged over three floors. Full of character and generous proportions, the property also benefits from front and rear gardens and a garage, making it an excellent family home within easy reach of the town centre.
The ground floor provides particularly generous living space. The substantial lounge and dining room create a wonderful entertaining area, with high ceilings, decorative cornicing and large windows bringing plenty of natural light into the rooms. The lounge features an attractive fireplace, while the adjoining dining area provides ample space for a large dining table and additional furniture.
To the rear is a separate breakfast room, offering another useful reception space and making an ideal informal dining or family room. This leads through to the fitted kitchen, which has a range of cream units complemented by dark work surfaces, an inset sink and integrated cooking appliances, together with space for further appliances and a door providing access outside.
On the first floor are three well-proportioned bedrooms, including two particularly generous double rooms. The spacious family bathroom is finished with extensive tiling and features both a bath and separate shower, while a separate WC adds further practicality.
Stairs continue to the second floor where there is a fourth bedroom, providing an excellent additional double bedroom, home office, hobby room or space for an older child.
Outside, the property benefits from gardens to both the front and rear. The rear garden provides a pleasant and private outdoor space with paved seating areas, established planting and attractive stone walling, offering plenty of potential for relaxing, entertaining and gardening. The addition of a garage is a particularly useful feature for such a central location.
A substantial and characterful home offering four bedrooms, excellent reception space, gardens and a garage, all conveniently positioned in the heart of Newton Abbot and within easy reach of the town's shops, amenities and transport links.
Measurements
Lounge – 16'11" x 12'8" (5.16m x 3.86m)
Dining Room – 14'11" x 12'2" (4.55m x 3.71m)
Breakfast Room – 13'3" x 8'11" (4.04m x 2.72m)
Kitchen – 10'1" x 8'0" (3.07m x 2.44m)
Bedroom – 14'11" x 12'3" (4.55m x 3.73m)
Bedroom – 13'10" x 12'0" (4.22m x 3.66m)
Bedroom – 10'3" x 8'3" (3.12m x 2.51m)
Bathroom – 9'5" x 8'5" (2.87m x 2.57m)
Bedroom – 15'10" x 10'5" (4.83m x 3.18m)
Important Information
Teignbridge Council Tax Band D (£2714.78 2026/2027)
EPC Rating E
Broadband Speed Ultrafast 1800 Mbps (According to OFCOM)
Mains Gas, Electric, Water and Sewerage Supplied
The Property is Freehold
Garden
The enclosed rear garden offers a charming and private outdoor space, bordered by attractive natural stone walls. Predominantly paved and gravelled for ease of maintenance, the garden features a generous seating area providing plenty of room for outdoor furniture and entertaining. Established planted borders add colour and greenery, complemented by mature palm trees and other established planting that give the garden plenty of character. Raised beds provide further opportunities for planting or growing vegetables, creating an appealing and versatile garden to enjoy throughout the warmer months.
Parking - Garage
Parking - Permit
What's included
Garage
Key Stats
Key Stats
TypeTerraced house
Living Area147 m²
Bedrooms4
Bathrooms1
Energy ClassE
HeatingGas Central
Location
Map loading soon
Neighborhood data on demand
Nearby essentials will load when this section comes into view.
Listed on
Mortgage calculator
Estimated monthly payment
1.876 €/mo
Down payment10 % · 37.888 €
37.888 €340.988 € loan
Term
Total repayable562.806 €
Interest rate4.40 %
Representative estimate · Landomo is not a mortgage broker. · Rates updated April 2026