House for sale
Oldham
3 bedrooms·1 bathroom
395.579 €
Listed Sep 8, 2026
About this listing
Adamson's Barton Kendal are delighted to introduce this exceptional three bedroom detached bungalow, occupying a generous corner plot in a highly sought after position, just off the popular Smithy Bridge Road.
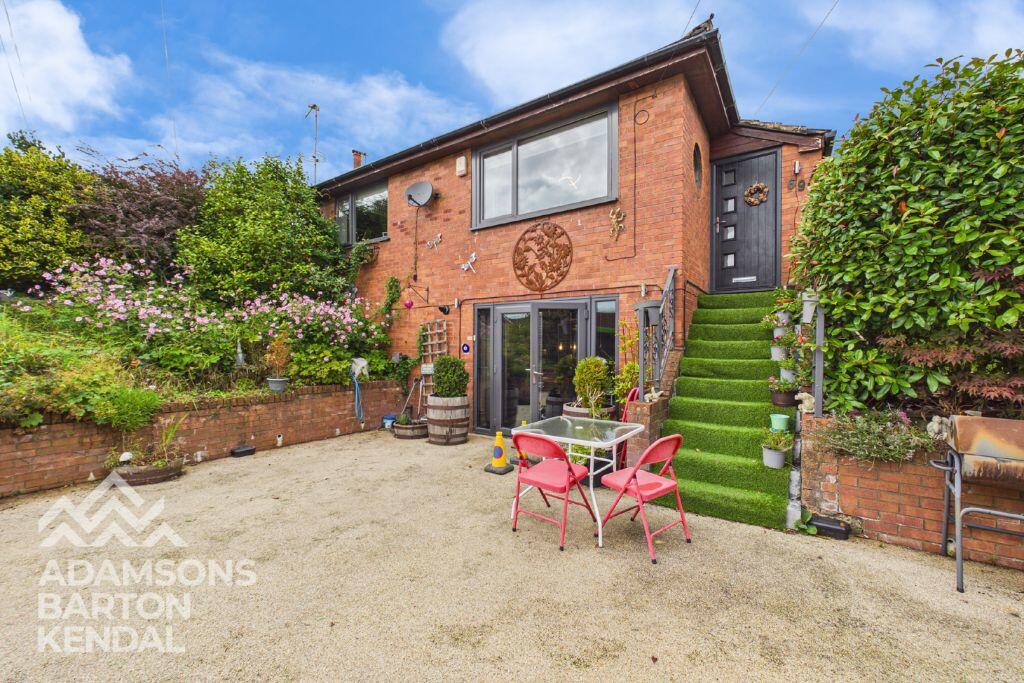
Offering a rather unique split level layout, this impressive home presents externally as a two storey property from the front, whilst taking on the appearance of a bungalow from the rear. The property enjoys an enviable elevated position and boasts truly stunning panoramic views , providing a wonderful outlook from both the home and its surrounding wrap around gardens.
Ideally positioned for those seeking a combination of countryside, convenience and excellent commuter connections, the property is just a stone's throw away from the ever popular Hollingworth Lake and Smithy Bridge Railway Station, making it particularly attractive to commuters travelling further afield. Littleborough village is also within walking distance, offering a wide range of everyday amenities such as independent shops, restaurants, bars, cafe's and other services.
The area is also well served by a number of highly regarded schools, including Wardle Academy and St Andrew's Church Of England Primary School, making this an ideal choice for families.
Approached from the front, the property benefits from a large gated resin driveway , providing generous off road parking for several vehicles. The surrounding gardens wrap around the property and provide a fantastic degree of outdoor space, whilst making the most of the property's elevated position and outstanding far - reaching views.
Internally, the accommodation is arranged over a split level and briefly comprises an entrance area leading to a well-proportioned kitchen/diner, spacious lounge, three bedrooms and a family bathroom. The versatile layout provides excellent potential for a variety of buyers and offers well balanced living accommodation throughout.
Early Viewing is highly recommended
ACCOMMODATION;
Kitchen/ Diner - 4.14m x 4.84m
A stylish fitted kitchen with laminate flooring, integrated dishwasher and washing machine, gas oven with electric grill, gas hob and extractor fan. Tiled walls, patio doors with with perfect-fit venetian blinds, vertical radiator and three pendant lights.
Living Room - 4.47m x 3.43m
A characterful living room featuring a stained- glass porthole style window with a decorative sailing ship design. Laminate flooring, large window with sensational views, vertical radiator, wallpaper and roller blinds complete the room.
Bedroom 1 - 2.89m x 4.42m
A carpeted master bedroom with sensational countryside views to the front.
Bedroom 2 - 2.63m x 3.37m
A carpeted double bedroom with venetian blinds and stylish cream coloured shaker style wall mounted overhead cabinets.
Bedroom 3 - 2.88m x 2.42m
A carpeted single bedroom featuring fitted floor to ceiling wardrobes with shelving and metal clothing rails, complemented by venetian blinds.
Landing - 1.45m x 3.33m
A spacious hallway with laminate flooring and access to the ground floor kitchen.
Bathroom - 1.68m x 2.48m
A stylish family bathroom with tiled walls and flooring, walnut vanity unit and white ceramic basin and tall chrome handles, WC and bath with a decorative geometric tiled panel.
EXTERNALLY;
A gated resin driveway providing off street parking with an EV charger to the front. Raised wall wildlife garden with an abundance of flowering plants, leading to a south facing lawned garden with steps and wrap- around side gardens. Enjoying a private setting with stunning panoramic views. To the rear is a further outdoor space with a large timber shed and access to the rear lane.
What's included
Garden
Parking
Key Stats
Key Stats
TypeBungalow
Bedrooms3
Bathrooms1
HeatingAsk Agent
Location
Map loading soon
Neighborhood data on demand
Nearby essentials will load when this section comes into view.
Listed on
Mortgage calculator
Estimated monthly payment
1.959 €/mo
Down payment10 % · 39.558 €
39.558 €356.021 € loan
Term
Total repayable587.618 €
Interest rate4.40 %
Representative estimate · Landomo is not a mortgage broker. · Rates updated April 2026