House for sale, 162 m²
Stafford, Fulford
4 bedrooms·2 bathrooms
538.542 €
3.325 €/m²
Listed Nov 4, 2026
About this listing
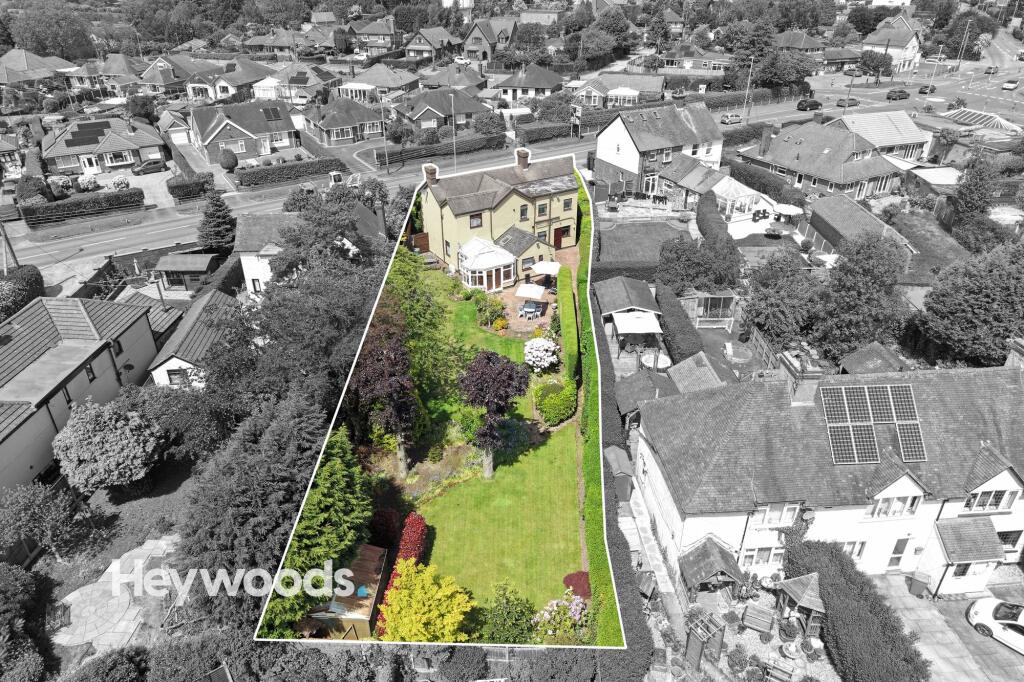
Heywoods Estate Agents proudly welcome to the market Windmill Hill, Rough Close, Stoke-on-Trent, a beautifully presented detached character home set within a generous plot in the ever-popular area of Meir Heath. Offering an excellent balance of charm, privacy and modern specification, this individual home has been thoughtfully updated throughout and provides a superb amount of versatile living space, ideal for families and buyers looking for something truly distinctive.
Arriving at the property, a hedged entrance opens onto a large driveway, providing ample off-road parking for several vehicles. The frontage is well maintained and private, with mature hedging creating an attractive first impression, while the generously sized garage benefits from a recently fitted electric roller door, a useful EV charging point and access through to the rear garden.
Stepping inside, the entrance hallway leads into a spacious and welcoming layout that flows beautifully from room to room. The open-plan living and dining space forms the heart of the home, with a bay window bringing in natural light, a feature open fireplace adding character, and sliding doors opening into the conservatory. This bright and airy additional reception room enjoys views over the garden and offers a peaceful space to relax, dine or entertain throughout the year.
The kitchen has been tastefully modernised with elegant navy shaker-style cabinetry, sleek work surfaces and integrated appliances, creating a stylish yet practical space. An adjoining breakfast area provides an inviting everyday dining spot, while the separate utility room and downstairs W/C add further convenience. The ground floor also offers excellent flexibility, with additional reception space that could work perfectly as a home office, snug, playroom or hobby room.
To the first floor, the accommodation continues with four well-proportioned bedrooms, including a superb principal bedroom with its own en suite shower room. The remaining bedrooms are served by a contemporary family bathroom, complete with both bath and shower facilities, making the layout well suited to modern family life.
Outside, the property enjoys a deceptively large south-facing rear garden, designed to make the most of the sunshine and the private outlook. A neat block-paved patio provides a lovely seating and entertaining area, leading onto lush lawns bordered by mature shrubs and hedging, creating a calm and secluded outdoor setting.
Perfectly placed for local schools, commuter links and everyday amenities, this high specification character home combines generous proportions, stylish finishes and a rare sense of privacy, making it a standout opportunity in a highly desirable location.
EPC Rating: D
Hallway
3.71m x 1.86m
Living Room
4.51m x 3.63m
Dining Room
2.88m x 3.26m
Conservatory
4.49m x 4.56m
Kitchen
2.47m x 3.36m
Breakfast Area
2.79m x 3.36m
Utility
2.79m x 2.44m
Office
4.25m x 3.72m
First Floor Landing
3.65m x 1.81m
Bedroom One
4.73m x 5.16m
En - Suite
1.77m x 2.82m
Bedroom Two
3.65m x 3.87m
Bedroom Three
3.65m x 3.7m
Bedroom Four
2.69m x 3.29m
Bathroom
1.77m x 3.96m
Parking - Double garage
Parking - Driveway
Disclaimer
These particulars are provided for general guidance only and do not form part of any offer or contract. Whilst every effort has been made to ensure the information is accurate, it should not be relied upon as statements or representations of fact. Neither the vendor nor the agent make any warranty or representation regarding the property and the agent has no authority to do so on behalf of the vendor. All measurements, areas and distances are approximate and photographs are for illustrative purposes only. Fixtures, fittings, appliances and services referred to have not been tested and no guarantee can be given as to their condition or working order. Material information has been provided by the seller and other sources and should be independently verified by prospective purchasers through inspection and by consulting their solicitor or surveyor. If your offer is accepted, a £36 fee will apply for Anti-Money Laundering identity checks.
What's included
Terrace
Garage
Parking
Fireplace
TypeDetached house
Living Area162 m²
Bedrooms4
Bathrooms2
Energy ClassD
HeatingGas Central
MunicipalityStafford
Location
Map loading soon
Neighborhood data on demand
Nearby essentials will load when this section comes into view.
Listed on
Mortgage calculator
Estimated monthly payment
2.667 €/mo
Down payment10 % · 53.854 €
53.854 €484.688 € loan
Term
Total repayable799.985 €
Interest rate4.40 %
Representative estimate · Landomo is not a mortgage broker. · Rates updated April 2026