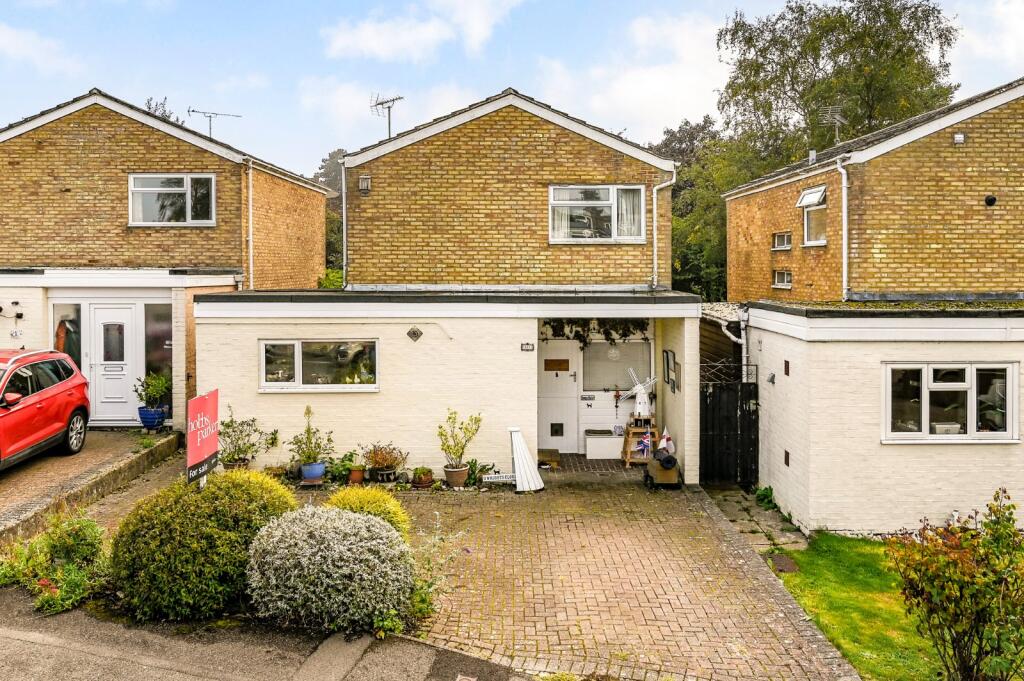
House for sale
Ashford, Tenterden
3 bedrooms·1 bathroom
521.420 €
Listed Sep 25, 2026
About this listing
This smart detached house is only a short walk to the high street and has parking for 2 cars. -- Sarah Holgate, Associate Director.
#TheGardenOfEngland
A 3 bedroom detached family house with off road parking, workshop, summerhouse, conservatory and lovely established mediterranean style gardens, set in a highly convenient location within a short walk of the high street.
Situation
Wrights Close is a quiet cul de sac within easy walking distance of the towns’ amenities. Tenterden has an excellent range of shops, including a Waitrose supermarket and there are many restaurants and public houses. Train services to London can be accessed from Headcorn to the north of the town, or Ashford to the east, where the high speed service runs trains to St Pancras International in 37 minutes. The M20 can be accessed at either Leeds Castle or Ashford.
3 Wrights Close
A light and airy detached house with versatile living space over 2 floors. To the front there is an undercover porch area. The front door takes you into the entrance hall with a cloakroom and kitchen which is fitted with a range of wall and base units with wood effect worksurfaces, integrated oven with gas hob and extractor hood, space/plumbing for a washing machine, dishwasher and fridge freezer. There is also a side door to the rear garden. The dining area is just off the kitchen with stairs to the first floor and double doors into the spacious sitting room with a wall of bespoke shelving, ideal for books and media. Plenty of natural light floods through the large window and sliding double doors which take you into the generous conservatory. This is a great garden room with double doors onto the garden patio and an ideal extra reception for entertaining. There are 3 feature windows going up the stairs, an architectural feature of the 1960’s when this property was built. The first floor has 3 bedrooms, the master bedroom being a good size double with bespoke fitted wardrobes. The 2nd bedroom is also a double and with fitted wardrobes, one part housing the hot water cylinder. There is a further single bedroom which makes a good size child’s bedroom or study. The family bathroom consists of a white modern suite with bath and shower over, w/c and vanity wash basin.
Outside
Gardens
To the front of the property there is space for parking 2 cars off road in front of the workshop. The workshop was previously the garage and could easily be converted back to a garage if required. The rear garden is landscaped with well stocked plants, flowers and trees, patio areas and paths leading to the summerhouse which is a really useful extra outbuilding (potential home office) with light and power. There is a large shed and a greenhouse with space for growing your own vegetables. The garden enjoys a sunny aspect and a good deal of seclusion.
Services
All mains services are connected.
Tenure: Freehold
Council Tax Band: E
Our Ref: TEA210190
What's included
Garden
Parking
TypeDetached house
Bedrooms3
Bathrooms1
HeatingAsk Agent
MunicipalityAshford
Location
Map loading soon
Neighborhood data on demand
Nearby essentials will load when this section comes into view.
Listed on
Mortgage calculator
Estimated monthly payment
2.582 €/mo
Down payment10 % · 52.142 €
52.142 €469.278 € loan
Term
Total repayable774.550 €
Interest rate4.40 %
Representative estimate · Landomo is not a mortgage broker. · Rates updated April 2026